Ready to make your lake living dreams come true? Check out this adorable home located on Glass Club Lake, a private, gated residential community surrounding a stunning 43 acres spring fed lake. Featuring 2 bedrooms, 1 bathroom and over 50' of gorgeous waterfront views, this home provides the perfect weekend retreat from the hustle and bustle. Recent updates include new siding, fresh paint, new vinyl flooring in kitchen, dining and den, and the metal roof is approximately 3 years old. Step out the back door onto your generous fully screened in back porch, or enjoy sunning, firing up the grill or hosting a friendly corn hole tournament on the enormous back deck. Make your way down the private wood dock to the waters edge, perfect for sipping your quiet morning coffee, fishing for that big catch or simply parking the boat and enjoying the moment. The possibilities are truly endless. Member amenities include a climate controlled clubhouse, a secured fitness center and a recreational building. Residents have access to walking and ATV trails, a boat ramp and a newly constructed dam and spillway. Real property does not convey and ownership will be conveyed with a Bill of Sale. Must have membership approval by the Glass Club Lake Board. Call today to schedule your private tour!!
For sale
$135,000
157 Naples Dr, Omaha, TX 75571
2beds
768sqft
Single Family Residence
Built in ----
-- sqft lot
$-- Zestimate®
$176/sqft
$-- HOA
What's special
Enormous back deck
- 204 days
- 196
- 28
Zillow last checked:
Listing updated:
Listed by:
Amanda Hill 903-387-4840,
Ember Realty
Source: LGVBOARD,MLS#: 20262090
Facts & features
Interior
Bedrooms & bathrooms
- Bedrooms: 2
- Bathrooms: 1
- Full bathrooms: 1
Rooms
- Room types: Family Room
Bathroom
- Features: Shower and Tub
Heating
- Wall Furnace
Cooling
- Window Unit(s)
Appliances
- Included: Elec Range/Oven, Microwave, Dishwasher, Vented Exhaust Fan, Electric Water Heater
- Laundry: Laundry Room, Laundry Closet, Electric Dryer Hookup, Washer Hookup
Features
- Paneling, Ceiling Fan(s), Ceiling Fans, Eat-in Kitchen
- Flooring: Vinyl
- Doors: Storm Door(s)
- Windows: Shades/Blinds
- Has fireplace: No
- Fireplace features: None
Interior area
- Total interior livable area: 768 sqft
Property
Parking
- Parking features: No Garage, Garage Faces Front, Detached, Golf Cart Garage, Boat, Gravel
- Has uncovered spaces: Yes
Features
- Levels: One
- Stories: 1
- Patio & porch: Covered, Screened, Deck
- Exterior features: Auto Sprinkler, Sprinkler System, Rain Gutters
- Pool features: None
- Fencing: Partial
- Has water view: Yes
- On waterfront: Yes
- Waterfront features: Waterfront, Lake
Lot
- Features: Landscaped, Cul-de-sac
Details
- Additional structures: Storage, Storage Buildings
- Parcel number: 12751
- Other equipment: TV Antenna
Construction
Type & style
- Home type: SingleFamily
- Property subtype: Single Family Residence
Materials
- Siding
- Foundation: Pillar/Post/Pier
- Roof: Aluminum/Metal
Utilities & green energy
- Sewer: Septic Tank
- Water: City
- Utilities for property: Electricity Available
Community & HOA
Community
- Security: Security Gate, Smoke Detector(s)
HOA
- Has HOA: Yes
Location
- Region: Omaha
Financial & listing details
- Price per square foot: $176/sqft
- Tax assessed value: $100,820
- Annual tax amount: $1,499
- Price range: $135K - $135K
- Date on market: 3/25/2026
- Listing terms: Cash,FHA,Conventional,VA Loan
- Exclusions: PERSONAL ITEMS, OUTDOOR FIRE PIT
Estimated market value
Not available
Estimated sales range
Not available
$996/mo
Price history
| Date | Event | Price |
|---|---|---|
| 7/15/2026 | Price change | $135,000-6.9%$176/sqft |
Source:  LGVBOARD #20262090 Report a problem LGVBOARD #20262090 Report a problem | ||
| 3/25/2026 | Listed for sale | $145,000-19.4%$189/sqft |
Source: LGVBOARD #20262090 Report a problem | ||
| 9/1/2025 | Listing removed | -- |
Source: Owner Report a problem | ||
| 6/3/2025 | Listed for sale | $180,000$234/sqft |
Source: Owner Report a problem | ||
Public tax history
| Year | Property taxes | Tax assessment |
|---|---|---|
| 2025 | $1,492 -3.9% | $100,820 -2.9% |
| 2024 | $1,553 -7% | $103,860 -2.1% |
| 2023 | $1,669 +8% | $106,060 +6.7% |
| 2022 | $1,546 | $99,370 +16.5% |
| 2021 | -- | $85,270 +3.8% |
| 2020 | -- | $82,110 +17.2% |
| 2018 | -- | $70,050 +0.9% |
| 2017 | -- | $69,400 +0.6% |
| 2016 | -- | $68,980 +135.5% |
| 2015 | -- | $29,290 |
| 2014 | -- | $29,290 |
| 2012 | -- | $29,290 |
| 2011 | -- | $29,290 -1.3% |
| 2010 | -- | $29,680 |
| 2009 | -- | $29,680 |
| 2008 | -- | $29,680 +6.2% |
| 2007 | -- | $27,950 |
Find assessor info on the county website
Monthly payment
Est. payment
Payment breakdown
Explore the cost of this home by adjusting the details. Changes won't be saved.Climate risks
Neighborhood: 75571
Nearby schools
Schools provided by the listing agent
- District: PEWITT
Source: LGVBOARD. This data may not be complete. We recommend contacting the local school district to confirm school assignments for this home.

Similar homes
- $109,9003 bd1 ba924 sqft104 E 3rd St, Omaha, TX 75571For Sale
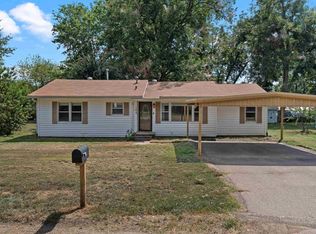 MLS ID #20266417, Amber T Wilks, Real Broker, LLC. LGVBOARD
 - $164,0002 bd1 ba952 sqft597 Naples Dr #54, Omaha, TX 75571For Sale
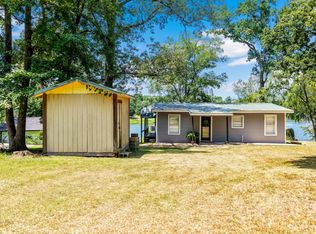 MLS ID #21349544, Karen McEntire. NTREIS
 - $164,0002 bd1 ba952 sqft597 Naples Dr, Omaha, TX 75571For Sale
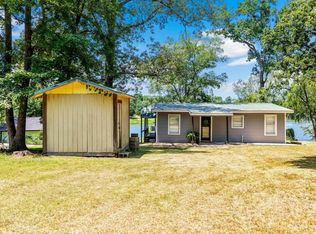 MLS ID #20265573, Karen McEntire, Mayben Realty, LLC. LGVBOARD
 - $74,9003 bd1 ba968 sqft305 S Hubbard Ave, Omaha, TX 75571For Sale
 MLS ID #20265393, Adrienne Horton, Texas Real Estate Executives. LGVBOARD
