Home received a very recent mini facelift. Super affordable whether you are an investor or purchasing to live in. Only 5 years old this home doesn't waste an inch of space. Great room featuring plenty of space for Livingroom and Dining room furniture as well as an open kitchen with an eat at bar. Large windows create a light and airy space to call home. 2 Bedrooms with walk in closets a laundry area and a bath with a tub/shower unit. Enjoy your down time as this yard requires very little maintenance! Outside you can use the carport as a covered patio for entertaining or as a parking area. Seller has a survey and T47. Great home for a Retiree, Single Parent or someone going through a life change as a temporary home. Very affordable living and less expensive than rent.
For sale
Price cut: $49 (9/4)
$99,950
104 Truitt St, Naples, TX 75568
2beds
864sqft
Single Family Residence
Built in 2021
5,837 Square Feet Lot
$94,600 Zestimate®
$116/sqft
$-- HOA
What's special
Laundry area
- 106 days
- 105
- 9
Zillow last checked:
Listing updated:
Listed by:
Tamara Olive 903-431-4220,
BOLD Real Estate Group
Source: GTARMLS,MLS#: 26008852
Facts & features
Interior
Bedrooms & bathrooms
- Bedrooms: 2
- Bathrooms: 1
- Full bathrooms: 1
Bathroom
- Features: Shower/Tub, Linen Closet
Heating
- Central/Electric
Cooling
- Central Electric
Appliances
- Included: Electric Range, Free-Standing Range, Dishwasher, Microwave, Refrigerator
Features
- Paneling, Ceiling Fan
- Windows: Blinds
- Fireplace features: Other
Interior area
- Total structure area: 864
- Total interior livable area: 864 sqft
Property
Parking
- Total spaces: 1
- Parking features: Carport
- Carport spaces: 1
Features
- Levels: One
- Stories: 1
- Patio & porch: Covered
- Exterior features: Other
- Pool features: None
- Fencing: Partial
Lot
- Size: 5,837 Square Feet
Details
- Parcel number: R001002033
Construction
Type & style
- Home type: SingleFamily
- Architectural style: Barndominium
- Property subtype: Single Family Residence
Materials
- Metal Siding
- Foundation: Slab
- Roof: Aluminum/Metal
Condition
- Pre-owned
- Year built: 2021
Utilities & green energy
- Sewer: Public Sewer
- Utilities for property: Cable Available
Community & HOA
Community
- Security: Smoke Detector(s)
- Subdivision: City of Naples
HOA
- Has HOA: No
Location
- Region: Naples
Financial & listing details
- Price per square foot: $116/sqft
- Tax assessed value: $112,380
- Annual tax amount: $1,048
- Date on market: 6/25/2026
Estimated market value
$94,600
$90,000 - $99,000
$1,056/mo
Price history
| Date | Event | Price |
|---|---|---|
| 9/4/2026 | Price change | $99,9500%$116/sqft |
Source:  GTARMLS #26008852 Report a problem GTARMLS #26008852 Report a problem | ||
| 6/25/2026 | Listed for sale | $99,999-4.7%$116/sqft |
Source: GTARMLS #26008852 Report a problem | ||
| 6/5/2026 | Listing removed | $104,900$121/sqft |
Source: NTREIS #21052759 Report a problem | ||
| 4/30/2026 | Price change | $104,900-4.5%$121/sqft |
Source: GTARMLS #25013187 Report a problem | ||
| 4/3/2026 | Price change | $109,900-3.5%$127/sqft |
Source:  LGVBOARD #20255982 Report a problem LGVBOARD #20255982 Report a problem | ||
| 1/19/2026 | Price change | $113,900-4.3%$132/sqft |
Source: LGVBOARD #20255982 Report a problem | ||
| 11/29/2025 | Price change | $118,999-4%$138/sqft |
Source: LGVBOARD #20255982 Report a problem | ||
| 11/21/2025 | Price change | $123,999-0.8%$144/sqft |
Source: GTARMLS #25013187 Report a problem | ||
| 11/10/2025 | Price change | $124,999-0.8%$145/sqft |
Source: NTREIS #21052759 Report a problem | ||
| 10/30/2025 | Price change | $125,999-0.8%$146/sqft |
Source: LGVBOARD #20255982 Report a problem | ||
| 10/22/2025 | Price change | $126,999-0.8%$147/sqft |
Source: LGVBOARD #20255982 Report a problem | ||
| 10/12/2025 | Price change | $127,999-0.8%$148/sqft |
Source: GTARMLS #25013187 Report a problem | ||
| 9/30/2025 | Price change | $128,999-0.8%$149/sqft |
Source: GTARMLS #25013187 Report a problem | ||
| 9/1/2025 | Price change | $129,9990%$150/sqft |
Source: GTARMLS #25013187 Report a problem | ||
| 9/1/2025 | Listed for sale | $130,000+13%$150/sqft |
Source: LGVBOARD #20255982 Report a problem | ||
| 6/19/2024 | Sold | -- |
Source: LGVBOARD #20242005 Report a problem | ||
| 5/5/2024 | Pending sale | $115,000$133/sqft |
Source: GTARMLS #24004504 Report a problem | ||
| 4/2/2024 | Listed for sale | $115,000$133/sqft |
Source: GTARMLS #24004504 Report a problem | ||
Public tax history
| Year | Property taxes | Tax assessment |
|---|---|---|
| 2025 | $1,074 | $112,380 |
Find assessor info on the county website
Monthly payment
Est. payment
Payment breakdown
Explore the cost of this home by adjusting the details. Changes won't be saved.Climate risks
Neighborhood: 75568
Nearby schools
Schools provided by the listing agent
- Elementary: Pewitt
- Middle: Pewitt
- High: Pewitt
Source: GTARMLS. This data may not be complete. We recommend contacting the local school district to confirm school assignments for this home.
Similar homes
- $109,9003 bd1 ba924 sqft104 E 3rd St, Omaha, TX 75571For Sale
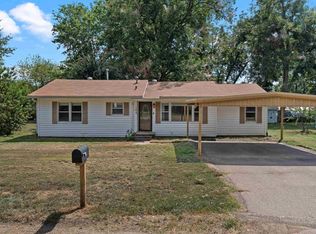 MLS ID #20266417, Amber T Wilks, Real Broker, LLC. LGVBOARD
 - $76,3003 bd2 ba1.1k sqft210 County Road 4317, Naples, TX 75568For Sale
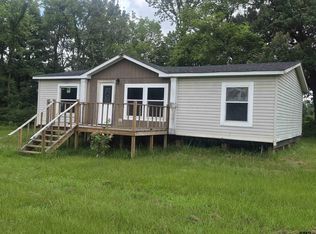 MLS ID #26008759, Shawn Magana, Castillo Realty. GTARMLS
 - $132,5003 bd2 ba924 sqft207 Heard Rd, Naples, TX 75568For Sale
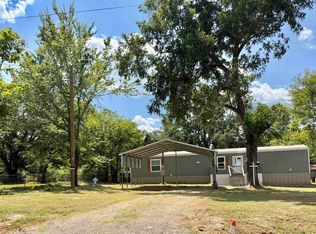 MLS ID #20265587, Bree Shimpock, Texas Real Estate Executives. LGVBOARD
 - $74,9003 bd1 ba968 sqft305 S Hubbard Ave, Omaha, TX 75571For Sale
 MLS ID #20265393, Adrienne Horton, Texas Real Estate Executives. LGVBOARD
