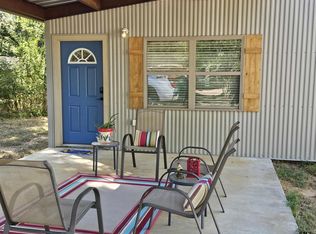
Welcome to this beautiful 2026 Clayton 3-bedroom, 2-bath home, where modern comfort and extra room come together to create the perfect place to call home. Situated on 0.45 acres, this move-in-ready home offers the best of both worlds—quiet country-style living while being conveniently located just minutes from town. Inside you will discover a bright, open-concept floor plan designed for today's lifestyle. The spacious living room is filled with natural light and features durable luxury vinyl flooring, neutral finishes, and a warm, inviting atmosphere that's perfect for relaxing or entertaining. The beautifully appointed kitchen is the heart of the home, showcasing rich wood cabinetry, generous countertop space, black appliances including an electric range and refrigerator, and a convenient breakfast bar that's ideal for casual dining, meal prep, or gathering with family and friends. The adjoining dining area provides plenty of room for everyday meals. The private primary suite offers a spacious retreat complete with an en-suite bathroom featuring a large vanity, tub/shower combination, and ample storage. Two additional bedrooms are generously sized and share a second full bathroom, making them perfect for family, guests, a home office, or hobby room. Outside you will enjoy your own private outdoor retreat. Relax on the covered front porch with your morning coffee or unwind on the back porch while taking in the peaceful surroundings. The home sits near the center of the property, allowing for an expansive front and backyard with endless possibilities. The spacious 0.45-acre lot provides plenty of room to add a shop, swimming pool, outdoor kitchen, garden, playground, or additional outdoor living space to make this property your own. A metal storage building is also included, offering convenient space for tools, lawn equipment, and extra storage. Whether you're purchasing your first home, downsizing, or simply looking for a brand-new home close to town with room to grow, this property offers exceptional value, modern finishes, and the outdoor space you've been looking for. Don't miss this opportunity to own a beautiful 2026 home with room to expand and enjoy the best of country style living. Schedule your private showing today!
For sale
Price cut: $2.4K (8/27)
$132,500
207 Heard Rd, Naples, TX 75568
3beds
924sqft
Manufactured Home
Built in 2026
0.45 Acres Lot
$131,300 Zestimate®
$143/sqft
$-- HOA
What's special
Modern finishesOutdoor spaceBright open-concept floor planNeutral finishesGenerous countertop spaceCovered front porchDurable luxury vinyl flooring
- 50 days
- 47
- 1
Zillow last checked:
Listing updated:
Listed by:
Bree Shimpock 903-563-2667,
Texas Real Estate Executives
Source: LGVBOARD,MLS#: 20265587
Facts & features
Interior
Bedrooms & bathrooms
- Bedrooms: 3
- Bathrooms: 2
- Full bathrooms: 2
Bedroom
- Features: Master Bedroom Split
Heating
- Central Electric
Cooling
- Central Electric
Appliances
- Included: Elec Range/Oven, Free-Standing Range, Dishwasher, Electric Water Heater
- Laundry: Laundry Room, Electric Dryer Hookup, Washer Hookup
Features
- Ceiling Fans, Eat-in Kitchen
- Has fireplace: No
- Fireplace features: None
Interior area
- Total interior livable area: 924 sqft
Property
Parking
- Total spaces: 2
- Parking features: Carport, Garage Faces Front
- Garage spaces: 2
- Has carport: Yes
Features
- Levels: One
- Stories: 1
- Patio & porch: Patio, Porch
- Pool features: None
- Fencing: None
Lot
- Size: 0.45 Acres
Details
- Additional structures: Storage Buildings
- Parcel number: 12362
Construction
Type & style
- Home type: MobileManufactured
- Property subtype: Manufactured Home
Materials
- Foundation: See Remarks
Condition
- Year built: 2026
Utilities & green energy
- Electric: COOP Electric
- Sewer: Public Sewer
- Water: Public Water, City
Community & HOA
Location
- Region: Naples
Financial & listing details
- Price per square foot: $143/sqft
- Tax assessed value: $3,900
- Annual tax amount: $1,000
- Price range: $132.5K - $132.5K
- Date on market: 8/5/2026
- Listing terms: Cash,FHA,Conventional,VA Loan,Must Qualify,USDA Loan
- Exclusions: PERSONAL ITEMS
Estimated market value
$131,300
$125,000 - $138,000
Not available
Price history
| Date | Event | Price |
|---|---|---|
| 8/27/2026 | Price change | $132,500-1.8%$143/sqft |
Source:  LGVBOARD #20265587 Report a problem LGVBOARD #20265587 Report a problem | ||
| 8/5/2026 | Listed for sale | $134,900$146/sqft |
Source: LGVBOARD #20265587 Report a problem | ||
Public tax history
| Year | Property taxes | Tax assessment |
|---|---|---|
| 2025 | $75 -0.1% | $3,900 +1.8% |
| 2024 | $75 -3.9% | $3,830 |
| 2023 | $78 -10.9% | $3,830 -10.3% |
| 2022 | $88 | $4,270 +6.8% |
| 2021 | -- | $4,000 +6.1% |
| 2020 | -- | $3,770 |
| 2018 | -- | $3,770 |
| 2017 | -- | $3,770 -7.1% |
| 2016 | -- | $4,060 |
| 2015 | -- | $4,060 |
| 2014 | -- | $4,060 -70.5% |
| 2012 | -- | $13,780 |
| 2011 | -- | $13,780 -1.1% |
| 2010 | -- | $13,940 |
| 2009 | -- | $13,940 |
| 2008 | -- | $13,940 -3.5% |
| 2007 | -- | $14,450 |
Find assessor info on the county website
Monthly payment
Climate risks
Neighborhood: 75568
Nearby schools
Schools provided by the listing agent
- District: PEWITT
Source: LGVBOARD. This data may not be complete. We recommend contacting the local school district to confirm school assignments for this home.
Similar homes
- $139,5003 bd2 ba1.2k sqft1324 State Highway 67, Naples, TX 75568For Sale
 MLS ID #205898, David Howard. TMLS
 - $76,3003 bd2 ba1.1k sqft210 County Road 4317, Naples, TX 75568For Sale
 MLS ID #26008759, Shawn Magana, Castillo Realty. GTARMLS
 - $159,0002 bd1 ba952 sqft300 Walnut St, Naples, TX 75568For Sale
 MLS ID #21177558, Johnathan Fuller. NTREIS
 - $99,9502 bd1 ba864 sqft104 Truitt St, Naples, TX 75568For Sale
 MLS ID #26008852, Tamara Olive, BOLD Real Estate Group. GTARMLS
