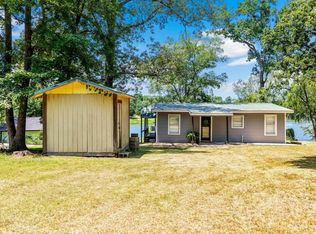
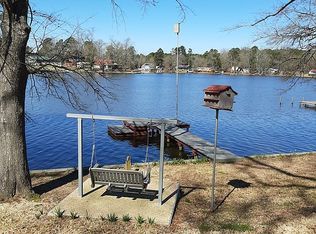
Looking for an affordable lake retreat? This charming 2-bedroom, 1-bath frame home on Glass Club Lake offers the perfect opportunity to enjoy peaceful lake living or a relaxing weekend getaway. The spacious wraparound porch is ideal for morning coffee, entertaining guests, or simply taking in the beautiful natural surroundings. Inside, you'll find an open-concept living area that creates a warm and welcoming atmosphere. Recent updates include a durable metal roof and a new aerobic septic system, providing added peace of mind. Located within the private Glass Club Lake community, this stockholder property includes access to the lake, community center, and membership amenities, offering an exclusive setting for fishing, boating, and recreation. The sellers are leaving the refrigerator as well as the stackable washer and dryer to make this one move in ready. Whether you're searching for a cozy full-time residence or a weekend escape, this charming lake home is ready to welcome you!
For sale
$170,000
597 Naples Dr #54, Omaha, TX 75571
2beds
952sqft
:
Get pre-qualifiedN/A
Single Family Residence
Built in 1996
0.25 Acres Lot
$-- Zestimate®
$179/sqft
$42/mo HOA
What's special
Spacious wraparound porchDurable metal roof
- 4 days |
- 102 |
- 7 |
Zillow last checked:
Listing updated:
Listed by:
Karen McEntire 0819729,
Mayben Realty, LLC 903-645-2040
Source: NTREIS,MLS#: 21349544
Facts & features
Interior
Bedrooms & bathrooms
- Bedrooms: 2
- Bathrooms: 1
- Full bathrooms: 1
Primary bedroom
- Level: First
- Dimensions: 10 x 12
Bedroom
- Level: First
- Dimensions: 10 x 11
Living room
- Level: First
- Dimensions: 12 x 12
Heating
- Fireplace(s)
Cooling
- Window Unit(s)
Appliances
- Included: Dryer, Electric Range, Washer
Features
- Open Floorplan
- Has basement: No
- Number of fireplaces: 1
- Fireplace features: Free Standing
Interior area
- Total interior livable area: 952 sqft
Video & virtual tour
Property
Parking
- Parking features: Driveway
Features
- Levels: One
- Stories: 1
- Patio & porch: Side Porch, Wrap Around, Covered
- Pool features: None
- Has view: Yes
- View description: Water
- Has water view: Yes
- Waterfront features: Lake Front, Waterfront
Lot
- Size: 0.25 Acres
- Features: Waterfront
Details
- Additional structures: See Remarks
- Parcel number: 12732
Construction
Type & style
- Home type: SingleFamily
- Property subtype: Single Family Residence
Materials
- Roof: Metal
Condition
- Year built: 1996
Utilities & green energy
- Sewer: Aerobic Septic
- Utilities for property: Electricity Available, Septic Available
Community & HOA
Community
- Subdivision: Glass Club
HOA
- Has HOA: Yes
- Services included: All Facilities
- HOA fee: $500 annually
- HOA name: Glass Club
- HOA phone: 903-884-3355
Location
- Region: Omaha
Financial & listing details
- Price per square foot: $179/sqft
- Date on market: 8/3/2026
- Cumulative days on market: 5 days
- Listing terms: Cash,Conventional,See Agent
Estimated market value
Not available
Estimated sales range
Not available
Not available
Price history
| Date | Event | Price |
|---|---|---|
| 8/3/2026 | Listed for sale | $170,000$179/sqft |
Source: NTREIS #21349544 Report a problem | ||
Public tax history
Tax history is unavailable.
Monthly payment
Est. payment
Payment breakdown
Explore the cost of this home by adjusting the details. Changes won't be saved.Climate risks
Neighborhood: 75571
Nearby schools
GreatSchools rating
- 8/10Pewitt Elementary SchoolGrades: PK-5Distance: 0.7 mi
- 6/10Pewitt Junior High SchoolGrades: 6-8Distance: 0.4 mi
- 5/10Pewitt High SchoolGrades: 9-12Distance: 0.4 mi
Schools provided by the listing agent
- Elementary: Pewitt
- Middle: Pewitt
- High: Pewitt
- District: Pewitt ISD
Source: NTREIS. This data may not be complete. We recommend contacting the local school district to confirm school assignments for this home.
- $170,0002 bd1 ba952 sqft597 Naples Dr, Omaha, TX 75571For Sale
- $219,7603 bd2 ba1.8k sqft605 Naples Dr, Omaha, TX 75571Off Market
- $223,7004 bd2 ba1.9k sqft617 Naples Dr, Omaha, TX 75571Off Market
- $189,700-- bd-- ba1.4k sqft573 Naples Dr, Omaha, TX 75571Off Market
- $51,070-- bd-- ba2k sqft625 Naples Dr, Omaha, TX 75571Off Market
- $143,5003 bd2 ba1.6k sqft563 Naples Dr, Omaha, TX 75571Off Market
- $154,5603 bd2 ba1.6k sqft651 Naples Dr, Omaha, TX 75571Off Market
- $159,1003 bd2 ba1.4k sqft551 Naples Dr, Omaha, TX 75571Off Market
A local agent can set up tours, give advice and negotiate with sellers.
Similar homes
- $170,0002 bd1 ba952 sqft597 Naples Dr, Omaha, TX 75571For SaleMLS ID #20265573, Karen McEntire, Mayben Realty, LLC. LGVBOARD
- $150,0002 bd1 ba1.2k sqft585 Naples Dr, Omaha, TX 75571For Sale
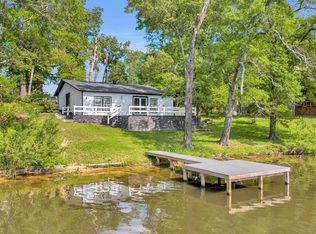 MLS ID #26007715, Tammy Bethany, Inspire Real Estate Group. GTARMLS
 - $135,0002 bd1 ba768 sqft157 Naples Dr, Omaha, TX 75571For Sale
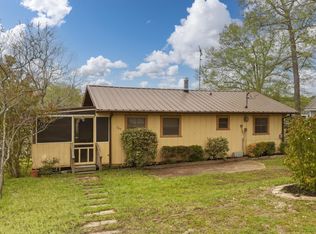 MLS ID #20262090, Amanda Hill, Ember Realty. LGVBOARD
 - $--3 bd2 ba1.4k sqft205 W Front St, Naples, TX 75568Auction
 Xome
Xome - $89,0003 bd1 ba968 sqft305 S Hubbard Ave, Omaha, TX 75571For SaleMLS ID #20265393, Adrienne Horton, Texas Real Estate Executives. LGVBOARD
- $159,0002 bd1 ba952 sqft300 Walnut St, Naples, TX 75568For SaleMLS ID #21177558, Johnathan Fuller. NTREIS
- $200,0003 bd2 ba1.2k sqft613 Therese Ct, Mount Pleasant, TX 75455For SaleMLS ID #26010908, Suzie Castillo, Castillo Realty. GTARMLS
- $186,0002 bd2 ba1k sqft472 Fm 1000, Omaha, TX 75571For SaleMLS ID #26004857, Charlotte Johnson, Hinton Realty. GTARMLS
- $159,0002 bd1 ba952 sqft300-302 304 Walnut, Naples, TX 75568For SaleMLS ID #25015747, Kimberly Ernest, Century 21 Premier Group. GTARMLS
- $134,9003 bd2 ba924 sqft207 Heard Rd, Naples, TX 75568For SaleMLS ID #20265587, Bree Shimpock, Texas Real Estate Executives. LGVBOARD
- $219,0001 bd1 ba1k sqft5015 Fm 561, Simms, TX 75574For SaleMLS ID #205714, Steven McGowen. TMLS
- $175,0003 bd2 ba1.3k sqft505 N Willis St, Daingerfield, TX 75638For SaleMLS ID #26006154, Delanee Clark, RE/MAX Landmark. GTARMLS
- $170,0003 bd1 ba1.3k sqft414 W 4th St, Mount Pleasant, TX 75455For SaleMLS ID #26008213, Suzie Castillo, Castillo Realty. GTARMLS
- $146,9002 bd2 ba1.1k sqft210 Gilbert St, Lone Star, TX 75668For SaleMLS ID #20255749, Bree Shimpock, Texas Real Estate Executives. LGVBOARD
- $144,9003 bd1 ba1.1k sqft804 Grapevine Rd, Daingerfield, TX 75638For SaleMLS ID #20263177, Bree Shimpock, Texas Real Estate Executives. LGVBOARD
- $155,0003 bd2 ba1.2k sqft302 N Otyson St, Mount Pleasant, TX 75455For SaleMLS ID #26007435, Suzie Castillo, Castillo Realty. GTARMLS
- $99,9992 bd1 ba864 sqft104 Truitt St, Naples, TX 75568For SaleMLS ID #26008852, Tamara Olive, BOLD Real Estate Group. GTARMLS
- $211,5002 bd2 ba1k sqft511 Victory Ln, Hughes Springs, TX 75656For SaleMLS ID #20264096, Bree Shimpock, Texas Real Estate Executives. LGVBOARD
- $210,0003 bd1 ba1.1k sqft1213 Irvin St, Daingerfield, TX 75638For SaleMLS ID #20263484, Lateefah K Pruitt, State Realty. LGVBOARD
- $140,0002 bd1 ba1k sqft2108 County Road 4110, Pittsburg, TX 75686For SaleMLS ID #26003192, Suzie Castillo, Castillo Realty. GTARMLS
