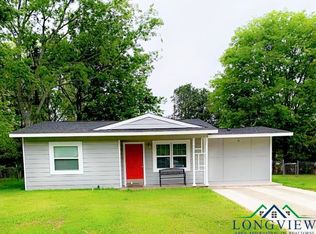
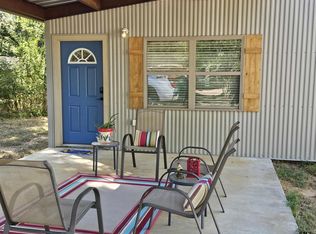
Discover the inviting allure of 327 Randolph St, a ready-to-move-in home in Lone Star, TX. 2 Bedrooms, 1 bathroom,backyard fenced on 3 sides. Renovations Completed 5/2026 Include Interior and exterior paint, Windows, flooring in kitchenand bedrooms, 3 remote controlled mini splits for heating and cooling, kitchen cabinets, granite countertops, microwave, andstove PLUS roof was replaced 2025. Electric and plumbing updated. This home offers a lifestyle of comfort and ease,designed for those who appreciate understated clean finishes and practical living. The property features an attached carport, providing convenient and sheltered parking. Schedule a private showing to experience the potential of this fantastic home.
For sale
Price cut: $7K (9/4)
$105,000
327 Randolph St, Lone Star, TX 75668
2beds
702sqft
Single Family Residence
Built in 1955
-- sqft lot
$-- Zestimate®
$150/sqft
$-- HOA
What's special
Interior and exterior paintGranite countertopsKitchen cabinets
- 102 days
- 74
- 8
Zillow last checked:
Listing updated:
Listed by:
Lisa Hydrick 903-315-7227,
Texas Real Estate Executives
Source: GTARMLS,MLS#: 26009696
Facts & features
Interior
Bedrooms & bathrooms
- Bedrooms: 2
- Bathrooms: 1
- Full bathrooms: 1
Bathroom
- Features: Shower/Tub, Bar
Heating
- Central/Electric
Cooling
- Individual Controlled, Ceiling Fan(s)
Appliances
- Included: Electric Range, Microwave
Features
- Ceiling Fan, Pantry
- Flooring: Tile, Vinyl
- Fireplace features: Other
Interior area
- Total structure area: 702
- Total interior livable area: 702 sqft
Property
Parking
- Total spaces: 1
- Parking features: Garage, Concrete, Natural
- Has garage: Yes
- Carport spaces: 1
Features
- Levels: One
- Stories: 1
- Patio & porch: Porch
- Pool features: None
- Fencing: Partial
Lot
- Features: Cul-De-Sac
Details
- Parcel number: R000009956
Construction
Type & style
- Home type: SingleFamily
- Architectural style: Cottage
- Property subtype: Single Family Residence
Materials
- Frame
- Foundation: Slab
- Roof: Composition
Condition
- Pre-owned
- Year built: 1955
Utilities & green energy
- Sewer: Public Sewer
- Water: Public
- Utilities for property: Overhead Utilities, Standard Electric
Community & HOA
Community
- Subdivision: EDGEMONT, LT 22 BLK 10
HOA
- Has HOA: No
Location
- Region: Lone Star
Financial & listing details
- Price per square foot: $150/sqft
- Tax assessed value: $77,330
- Annual tax amount: $664
- Date on market: 6/29/2026
- Listing terms: Conventional,FHA,VA Loan,Must Qualify,Cash
Estimated market value
Not available
Estimated sales range
Not available
$870/mo
Price history
| Date | Event | Price |
|---|---|---|
| 9/4/2026 | Price change | $105,000-6.3%$150/sqft |
Source:  LGVBOARD #20264618 Report a problem LGVBOARD #20264618 Report a problem | ||
| 8/13/2026 | Price change | $112,000-1.8%$160/sqft |
Source: LGVBOARD #20264618 Report a problem | ||
| 6/27/2026 | Listed for sale | $114,000+28.1%$162/sqft |
Source: LGVBOARD #20264618 Report a problem | ||
| 4/19/2025 | Listing removed | $89,000$127/sqft |
Source: NTREIS #20671329 Report a problem | ||
| 4/1/2025 | Pending sale | $89,000$127/sqft |
Source: LGVBOARD #20244371 Report a problem | ||
| 7/14/2024 | Listed for sale | $89,000$127/sqft |
Source: LGVBOARD #20244371 Report a problem | ||
| 8/30/2019 | Sold | -- |
Source: Agent Provided Report a problem | ||
Public tax history
| Year | Property taxes | Tax assessment |
|---|---|---|
| 2025 | $665 +8.7% | $41,040 +20% |
| 2024 | $612 +0.7% | $34,200 +2.3% |
| 2023 | $608 -1.7% | $33,420 +13.1% |
| 2022 | $618 | $29,550 +14.8% |
| 2021 | -- | $25,730 +35.3% |
| 2020 | -- | $19,020 +37.6% |
| 2018 | -- | $13,820 |
| 2017 | -- | $13,820 -1.1% |
| 2016 | -- | $13,970 |
| 2015 | -- | $13,970 +7.8% |
| 2014 | -- | $12,960 |
| 2012 | -- | $12,960 |
| 2011 | -- | $12,960 |
| 2010 | -- | $12,960 -3% |
| 2009 | -- | $13,360 |
| 2008 | -- | $13,360 -1.3% |
| 2007 | -- | $13,530 |
Find assessor info on the county website
Monthly payment
Est. payment
Payment breakdown
Explore the cost of this home by adjusting the details. Changes won't be saved.Climate risks
Neighborhood: 75668
Nearby schools
Schools provided by the listing agent
- Elementary: Lone Star
- Middle: Daingerfield
- High: Daingerfield
Source: GTARMLS. This data may not be complete. We recommend contacting the local school district to confirm school assignments for this home.
Similar homes
- $115,0003 bd1 ba1k sqft1767 County Road 2224, Daingerfield, TX 75638For Sale
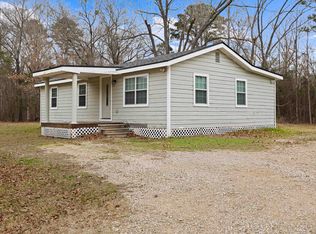 MLS ID #20260615, Tanya L Ketchum, BOLD Real Estate Group. LGVBOARD
 - $109,9003 bd1 ba924 sqft104 E 3rd St, Omaha, TX 75571For Sale
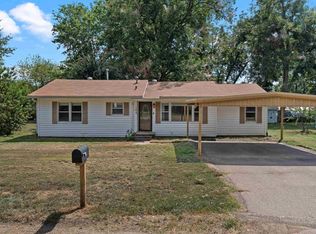 MLS ID #20266417, Amber T Wilks, Real Broker, LLC. LGVBOARD
 - $99,9001 bd1 ba990 sqft156 Sunny Brook Ln, Avinger, TX 75630For Sale
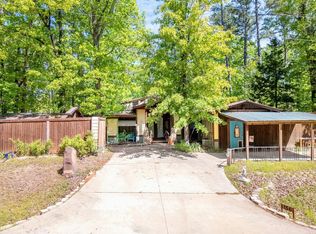 MLS ID #20263083, Bree Shimpock, Texas Real Estate Executives. LGVBOARD
 - $99,9502 bd1 ba864 sqft104 Truitt St, Naples, TX 75568For Sale
 MLS ID #26008852, Tamara Olive, BOLD Real Estate Group. GTARMLS
