Investment opportunity! Investors take a look at this single-story home brimming with potential and character! This property sits on a spacious 1.98-acre lot, offering plenty of room for outdoor living, gardening, or future development. The home offers an open floor plan with large windows that invite natural lighting and is ready for your personal touch. It is truly a combination of privacy and convenience, an incredible investment opportunity you won't want to miss out! Being sold as-is.
For sale
$75,000
201 W Daingerfield St, Omaha, TX 75571
3beds
1,656sqft
Single Family Residence
Built in 1979
1.98 Acres Lot
$-- Zestimate®
$45/sqft
$-- HOA
What's special
Open floor plan
- 88 days
- 251
- 20
Zillow last checked:
Listing updated:
Listed by:
Briseida Solis Main:903-577-1855,
Castillo Realty
Source: GTARMLS,MLS#: 26010225
Facts & features
Interior
Bedrooms & bathrooms
- Bedrooms: 3
- Bathrooms: 2
- Full bathrooms: 2
Bathroom
- Features: Shower and Tub, Shower/Tub
Heating
- Central/Electric
Cooling
- Central Electric
Appliances
- Included: Gas Range
Features
- Other
- Flooring: Carpet, Wood
- Fireplace features: Other
Interior area
- Total structure area: 1,656
- Total interior livable area: 1,656 sqft
Property
Parking
- Total spaces: 2
- Parking features: Garage
- Has garage: Yes
- Carport spaces: 2
Features
- Levels: One
- Stories: 1
- Patio & porch: Patio, Porch
- Pool features: None
- Fencing: Chain Link
Lot
- Size: 1.98 Acres
- Dimensions: 1.98
- Features: Rectangular Lot
Details
- Additional structures: Outbuilding
- Parcel number: R000007429
- Other equipment: TV Antenna
Construction
Type & style
- Home type: SingleFamily
- Architectural style: Cottage
- Property subtype: Single Family Residence
Materials
- Brick, Siding
- Foundation: Pillar/Post/Pier
- Roof: Composition
Condition
- Pre-owned
- Year built: 1979
Utilities & green energy
- Sewer: Public Sewer
- Water: Public
Community & HOA
HOA
- Has HOA: No
Location
- Region: Omaha
Financial & listing details
- Price per square foot: $45/sqft
- Tax assessed value: $83,550
- Annual tax amount: $1,620
- Date on market: 7/23/2026
- Listing terms: Conventional,Cash
Estimated market value
Not available
Estimated sales range
Not available
$1,765/mo
Price history
| Date | Event | Price |
|---|---|---|
| 7/23/2026 | Listed for sale | $75,000$45/sqft |
Source:  GTARMLS #26010225 Report a problem GTARMLS #26010225 Report a problem | ||
| 7/18/2026 | Listing removed | $75,000$45/sqft |
Source: NTREIS #21211953 Report a problem | ||
| 3/18/2026 | Price change | $75,000-16.6%$45/sqft |
Source: GTARMLS #26001506 Report a problem | ||
| 2/2/2026 | Listed for sale | $89,900$54/sqft |
Source: GTARMLS #26001506 Report a problem | ||
| 1/18/2026 | Listing removed | $89,900$54/sqft |
Source: NTREIS #21015757 Report a problem | ||
| 12/3/2025 | Price change | $89,900-5.4%$54/sqft |
Source: GTARMLS #25011295 Report a problem | ||
| 9/9/2025 | Price change | $95,000-13.6%$57/sqft |
Source: GTARMLS #25011295 Report a problem | ||
| 7/25/2025 | Listed for sale | $110,000$66/sqft |
Source: GTARMLS #25011295 Report a problem | ||
Public tax history
| Year | Property taxes | Tax assessment |
|---|---|---|
| 2025 | $1,620 +3.7% | $83,550 +5.8% |
| 2024 | $1,563 -1.5% | $79,000 +2.1% |
| 2023 | $1,587 +19.5% | $77,380 +18.4% |
| 2022 | $1,328 | $65,340 +14.9% |
| 2021 | -- | $56,860 +9.9% |
| 2020 | -- | $51,720 +1.4% |
| 2018 | -- | $51,000 |
| 2017 | -- | $51,000 +3.4% |
| 2016 | -- | $49,340 |
| 2015 | -- | $49,340 0% |
| 2014 | -- | $49,350 |
| 2012 | -- | $49,350 +0.4% |
| 2011 | -- | $49,150 -1.2% |
| 2010 | -- | $49,730 +1.8% |
| 2009 | -- | $48,840 |
| 2008 | -- | $48,840 +25.7% |
| 2007 | -- | $38,850 |
Find assessor info on the county website
Monthly payment
Est. payment
Payment breakdown
Explore the cost of this home by adjusting the details. Changes won't be saved.Climate risks
Neighborhood: 75571
Nearby schools
Schools provided by the listing agent
- Elementary: Pewitt
- Middle: Pewitt
- High: Pewitt
Source: GTARMLS. This data may not be complete. We recommend contacting the local school district to confirm school assignments for this home.
Similar homes
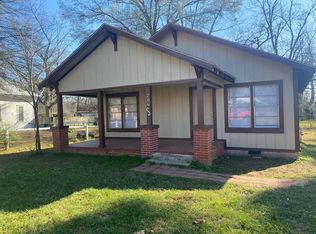
- $74,9003 bd1 ba968 sqft305 S Hubbard Ave, Omaha, TX 75571For Sale
 MLS ID #20265393, Adrienne Horton, Texas Real Estate Executives. LGVBOARD
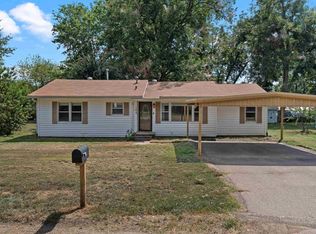
 - $84,9003 bd2 ba1.5k sqft103 McLean St, Omaha, TX 75571For Sale
 MLS ID #26009151, Shelby Nelson, Mayben Realty, LLC. GTARMLS
 - $109,9003 bd1 ba924 sqft104 E 3rd St, Omaha, TX 75571For Sale
 MLS ID #20266417, Amber T Wilks, Real Broker, LLC. LGVBOARD
 - $89,9003 bd2 ba1.6k sqft4997 Fm 1001, Cookville, TX 75558For Sale
 MLS ID #21412804, Darla McMullen. NTREIS
