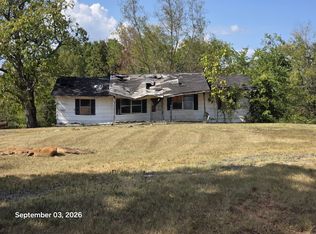
Great Opportunity on One Acre! This 3-bedroom, 2-bath home is full of potential and ready for someone with a vision! Situated on a spacious one-acre lot, this fixer-upper offers plenty of room to make it your own. Whether you're looking for an investment property, a renovation project, or a place to transform into your dream home, this property offers endless possibilities. Bring your creativity and take advantage of this opportunity to turn a diamond in the rough into something special!
For sale
$89,900
4997 Fm 1001, Cookville, TX 75558
3beds
1,616sqft
Single Family Residence
Built in 1955
1 Acres Lot
$-- Zestimate®
$56/sqft
$-- HOA
What's special
Plenty of room
- 3 days
- 91
- 9
Likely to sell faster than
Zillow last checked:
Listing updated:
Listed by:
Darla McMullen 0559934,
Hygge Homes and Land 903-609-2050
Source: NTREIS,MLS#: 21412804
Facts & features
Interior
Bedrooms & bathrooms
- Bedrooms: 3
- Bathrooms: 2
- Full bathrooms: 2
Primary bedroom
- Level: First
- Dimensions: 0 x 0
Living room
- Level: First
- Dimensions: 0 x 0
Heating
- Central, Electric
Cooling
- Central Air, Electric
Appliances
- Included: Electric Range
Features
- Cable TV
- Flooring: Carpet, Linoleum
- Has basement: No
- Number of fireplaces: 1
- Fireplace features: Wood Burning Stove
Interior area
- Total interior livable area: 1,616 sqft
Video & virtual tour
Property
Parking
- Total spaces: 2
- Parking features: Driveway
- Carport spaces: 2
Features
- Levels: One
- Stories: 1
- Pool features: None
Lot
- Size: 1 Acres
Details
- Parcel number: 3978
Construction
Type & style
- Home type: SingleFamily
- Architectural style: Traditional,Detached
- Property subtype: Single Family Residence
- Attached to another structure: Yes
Materials
- Foundation: Pillar/Post/Pier
- Roof: Composition
Condition
- Year built: 1955
Utilities & green energy
- Sewer: Septic Tank
- Utilities for property: Septic Available, Cable Available
Community & HOA
Community
- Subdivision: Richard M Abs 00256
HOA
- Has HOA: No
Location
- Region: Cookville
Financial & listing details
- Price per square foot: $56/sqft
- Tax assessed value: $211,574
- Annual tax amount: $1,994
- Date on market: 10/15/2026
- Cumulative days on market: 192 days
Estimated market value
Not available
Estimated sales range
Not available
$1,742/mo
Price history
| Date | Event | Price |
|---|---|---|
| 10/15/2026 | Listed for sale | $89,900-50.1%$56/sqft |
Source: NTREIS #21412804 Report a problem | ||
| 10/7/2026 | Listing removed | $180,000$111/sqft |
Source: NTREIS #21225040 Report a problem | ||
| 7/14/2026 | Price change | $180,000-10%$111/sqft |
Source: NTREIS #21225040 Report a problem | ||
| 5/7/2026 | Price change | $200,000-4.8%$124/sqft |
Source: NTREIS #21225040 Report a problem | ||
| 4/1/2026 | Listed for sale | $210,000+236%$130/sqft |
Source: NTREIS #21225040 Report a problem | ||
| 11/15/2013 | Listing removed | $62,500$39/sqft |
Source: CENTURY 21 Landmark Associates #10033556 Report a problem | ||
| 6/4/2013 | Listed for sale | $62,500$39/sqft |
Source: CENTURY 21 Landmark Associates #10033556 Report a problem | ||
Public tax history
| Year | Property taxes | Tax assessment |
|---|---|---|
| 2025 | $451 -6% | $116,909 +10% |
| 2024 | $479 +7.1% | $106,281 +10% |
| 2023 | $448 -12.1% | $96,619 +10% |
| 2022 | $509 +0.4% | $87,835 +10% |
| 2021 | $508 | $79,850 +10% |
| 2020 | -- | $72,591 -2.4% |
| 2019 | -- | $74,355 +23.9% |
| 2018 | -- | $59,993 +1% |
| 2017 | -- | $59,376 +2.4% |
| 2016 | -- | $58,005 +1.9% |
| 2015 | -- | $56,909 -6.8% |
| 2014 | -- | $61,083 -22.3% |
| 2013 | -- | $78,637 +5.9% |
| 2012 | -- | $74,277 |
| 2011 | -- | $74,277 -5.6% |
| 2010 | -- | $78,703 +7.6% |
| 2009 | -- | $73,120 +11.1% |
| 2008 | -- | $65,812 +14.8% |
| 2007 | -- | $57,307 |
Find assessor info on the county website
Monthly payment
Est. payment
Payment breakdown
Explore the cost of this home by adjusting the details. Changes won't be saved.Climate risks
Neighborhood: 75558
Nearby schools
Schools provided by the listing agent
- Elementary: Annie Sims
- Middle: Wallace,Corprew,Mount Pleasant
- High: Mount Pleasant
- District: Mount Pleasant ISD
Source: NTREIS. This data may not be complete. We recommend contacting the local school district to confirm school assignments for this home.
Similar homes
- $99,9003 bd2 ba1.1k sqft973 County Road 1695, Mount Pleasant, TX 75455For Sale
 MLS ID #21357416, Ashley Hammons. NTREIS
 - $89,0003 bd2 ba1.2k sqft13105 Us Highway 259 S, New Boston, TX 75559For Sale
 United Country
 - $99,9004 bd4 ba1.9k sqft100 Smith St, Naples, TX 75568For Sale
 MLS ID #21333705, Sergio Bazan. NTREIS
 - $75,0003 bd2 ba1.6k sqft201 W Daingerfield St, Omaha, TX 75571For Sale
 MLS ID #26010225, Briseida Solis, Castillo Realty. GTARMLS
 - $114,0003 bd2 ba1.5k sqft205 Patterson St, Naples, TX 75568For Sale
 MLS ID #26036025, Judy M Hardin, Gerald Haire Realty. CARMLS
