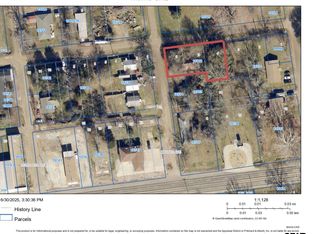
Unlock the potential of this hidden gem situated on an oversized lot in the middle of town. This property offers plenty of potential for investors, flippers, or buyers looking to create their dream home from the ground up. With space to expand, redesign, or reimagine, this property offers endless possibilities. The home requires some work and is being sold as-is, making it the ideal opportunity for those eager to take on a renovation project. Bring your vision, tools, and creativity!
For sale
Price cut: $25K (9/18)
$84,900
103 McLean St, Omaha, TX 75571
3beds
1,584sqft
Single Family Residence
Built in 1992
-- sqft lot
$-- Zestimate®
$54/sqft
$-- HOA
What's special
Oversized lot
- 103 days
- 140
- 21
Zillow last checked:
Listing updated:
Listed by:
Shelby Nelson 214-864-1787,
Mayben Realty, LLC
Source: GTARMLS,MLS#: 26009151
Facts & features
Interior
Bedrooms & bathrooms
- Bedrooms: 3
- Bathrooms: 2
- Full bathrooms: 2
Bathroom
- Features: Shower Only, Shower and Tub
Heating
- Central/Electric
Cooling
- Central Electric
Appliances
- Included: Gas Range, Dishwasher, Microwave
Features
- Ceiling Fan
- Fireplace features: Other
Interior area
- Total structure area: 1,584
- Total interior livable area: 1,584 sqft
Property
Parking
- Total spaces: 1
- Parking features: Carport
- Carport spaces: 1
Features
- Levels: One
- Stories: 1
- Patio & porch: Porch
- Pool features: None
- Fencing: Other/See Remarks
Construction
Type & style
- Home type: SingleFamily
- Architectural style: Traditional
- Property subtype: Single Family Residence
Materials
- Siding
- Foundation: Pillar/Post/Pier
- Roof: Composition
Condition
- Pre-owned
- Year built: 1992
Utilities & green energy
- Sewer: Sewer Available
Community & HOA
HOA
- Has HOA: No
Location
- Region: Omaha
Financial & listing details
- Price per square foot: $54/sqft
- Annual tax amount: $1,975
- Date on market: 7/1/2026
- Listing terms: Conventional,Must Qualify,Cash
Estimated market value
Not available
Estimated sales range
Not available
$1,577/mo
Price history
| Date | Event | Price |
|---|---|---|
| 9/18/2026 | Price change | $84,900-22.7%$54/sqft |
Source:  GTARMLS #26009151 Report a problem GTARMLS #26009151 Report a problem | ||
| 7/1/2026 | Listed for sale | $109,900$69/sqft |
Source: GTARMLS #26009151 Report a problem | ||
Public tax history
Tax history is unavailable.
Monthly payment
Est. payment
Payment breakdown
Explore the cost of this home by adjusting the details. Changes won't be saved.Climate risks
Neighborhood: 75571
Nearby schools
Schools provided by the listing agent
- Elementary: Pewitt
- Middle: Pewitt
- High: Pewitt
Source: GTARMLS. This data may not be complete. We recommend contacting the local school district to confirm school assignments for this home.
Similar homes
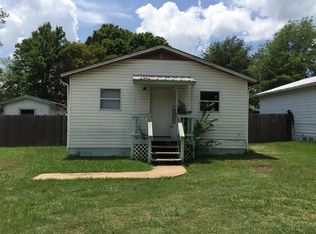
- $75,0003 bd2 ba1.6k sqft201 W Daingerfield St, Omaha, TX 75571For Sale
 MLS ID #26010225, Briseida Solis, Castillo Realty. GTARMLS
 - $74,9003 bd1 ba968 sqft305 S Hubbard Ave, Omaha, TX 75571For Sale
 MLS ID #20265393, Adrienne Horton, Texas Real Estate Executives. LGVBOARD
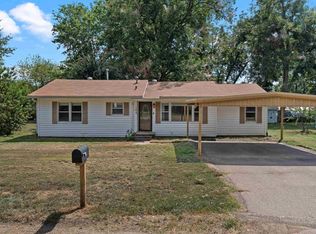
 - $109,9003 bd1 ba924 sqft104 E 3rd St, Omaha, TX 75571For Sale
 MLS ID #20266417, Amber T Wilks, Real Broker, LLC. LGVBOARD
 - $89,0003 bd2 ba1.2k sqft13105 Us Highway 259 S, New Boston, TX 75559For Sale
 United Country
 - $114,0003 bd2 ba1.5k sqft205 Patterson St, Naples, TX 75568For Sale
 MLS ID #26036025, Judy M Hardin, Gerald Haire Realty. CARMLS
