This charming brick beauty sits proudly on a corner lot and offers 3bedrooms, 2 full baths, and true move-in ready comfort. Thoughtfully updated over the past couple of years, the home features a newer roof, updated HVAC system (inside and out), fresh interior paint, updated appliances, stylish countertops, stylish flooring, and a privacy fence completed in 2025. Inside, you’ll find a spacious layout with plenty of room to spread out. Each of the three generously sized bedrooms includes large closets, while the home as a whole offer's abundant storage throughout. The oversized laundry room is a standout feature, complete with tons of custom cabinetry for added convenience and organization. The dining area showcases a beautiful built-in hutch, adding both charm and functionality. Step outside to enjoy a private patio area surrounded by the newly built privacy fence—perfect for relaxing, entertaining, and making the most of outdoor living. The property also includes a garage along with a two-car carport, providing ample parking space. This lovely home is the perfect place to create lasting memories, whether you're hosting family gatherings or enjoying quiet evenings at home.
For sale
Price cut: $17K (9/24)
$199,900
107 Giles Ave, Omaha, TX 75571
3beds
1,633sqft
Single Family Residence
Built in 1973
0.34 Acres Lot
$194,800 Zestimate®
$122/sqft
$-- HOA
What's special
Stylish flooringPrivate patio areaNewly built privacy fenceTwo-car carportFresh interior paintUpdated appliancesCorner lot
- 215 days
- 95
- 7
Zillow last checked:
Listing updated:
Listed by:
Bree Shimpock 903-563-2667,
Texas Real Estate Executives
Source: LGVBOARD,MLS#: 20261934
Facts & features
Interior
Bedrooms & bathrooms
- Bedrooms: 3
- Bathrooms: 2
- Full bathrooms: 2
Rooms
- Room types: Utility Room, 1 Living Area
Dining room
- Features: Formal Living Combo
Heating
- Central Gas
Cooling
- Central Electric
Appliances
- Included: Elec Range/Oven, Free-Standing Range, Dishwasher, Disposal, Gas Water Heater
- Laundry: Laundry Room, Electric Dryer Hookup, Washer Hookup
Features
- Paneling, Ceiling Fan(s), Ceiling Fans, High Speed Internet, Eat-in Kitchen
- Flooring: Carpet, Laminate
- Windows: Blinds
- Has fireplace: No
- Fireplace features: None
Interior area
- Total interior livable area: 1,633 sqft
Property
Parking
- Total spaces: 2
- Parking features: Carport, Garage Faces Side, Attached, Detached, Rear/Side Entry, Concrete
- Garage spaces: 2
- Has carport: Yes
- Has uncovered spaces: Yes
Features
- Levels: One
- Stories: 1
- Patio & porch: Covered
- Pool features: None
- Fencing: Wood,Chain Link
Lot
- Size: 0.34 Acres
- Features: Corner
- Residential vegetation: None
Details
- Additional structures: Storage, Storage Buildings
- Parcel number: 7640
Construction
Type & style
- Home type: SingleFamily
- Architectural style: Traditional
- Property subtype: Single Family Residence
Materials
- Brick
- Foundation: Slab
- Roof: Composition
Condition
- Year built: 1973
Utilities & green energy
- Electric: COOP Electric
- Gas: Gas
- Sewer: Public Sewer
- Water: Public Water, City
- Utilities for property: Cable Available
Community & HOA
Community
- Security: Smoke Detector(s)
Location
- Region: Omaha
Financial & listing details
- Price per square foot: $122/sqft
- Annual tax amount: $1,953
- Price range: $199.9K - $199.9K
- Date on market: 3/18/2026
- Listing terms: Cash,FHA,Conventional,VA Loan,Must Qualify,USDA Loan
- Exclusions: NONE
Estimated market value
$194,800
$185,000 - $205,000
$1,788/mo
Price history
| Date | Event | Price |
|---|---|---|
| 9/24/2026 | Price change | $199,900-7.8%$122/sqft |
Source:  LGVBOARD #20261934 Report a problem LGVBOARD #20261934 Report a problem | ||
| 7/1/2026 | Price change | $216,900-1.4%$133/sqft |
Source: LGVBOARD #20261934 Report a problem | ||
| 6/17/2026 | Price change | $219,900-2.2%$135/sqft |
Source: LGVBOARD #20261934 Report a problem | ||
| 3/18/2026 | Listed for sale | $224,900$138/sqft |
Source: LGVBOARD #20261934 Report a problem | ||
Public tax history
Tax history is unavailable.
Monthly payment
Est. payment
Payment breakdown
Explore the cost of this home by adjusting the details. Changes won't be saved.Climate risks
Neighborhood: 75571
Nearby schools
Schools provided by the listing agent
- District: PAUL PEWITT
Source: LGVBOARD. This data may not be complete. We recommend contacting the local school district to confirm school assignments for this home.
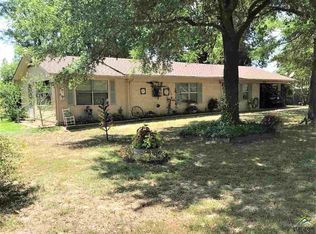
Similar homes
- $234,9004 bd2 ba1.9k sqft78 County Road 3314, Omaha, TX 75571For Sale
 MLS ID #20266799, Bree Shimpock, Texas Real Estate Executives. LGVBOARD
 - $257,9003 bd3 ba2.4k sqft404 Joyner St, Omaha, TX 75571For Sale
 MLS ID #26008740, Corri Alvarenga, Mayben Realty, LLC. GTARMLS
 - $289,9003 bd2 ba2.3k sqft901 Peachtree Pkwy, Omaha, TX 75571For Sale
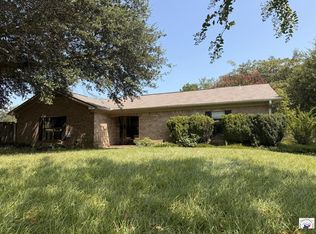 MLS ID #205806, Lynn Pierce. TMLS
 - $209,9003 bd2 ba1.7k sqft102 Westwood Pkwy, Naples, TX 75568For Sale
 MLS ID #26010668, Jordan Kridler, Patrick Redfearn Realty, LLC. GTARMLS
