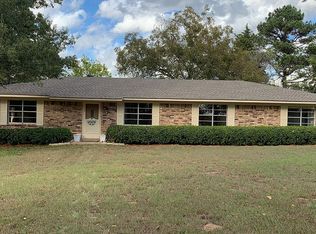
Enjoy peaceful country living in this sun-filled brick home set on a spacious 0.64-acre lot in Northeast Texas. With beautiful double windows throughout, you can relax indoors while taking in scenic views and watching cattle graze nearby. This well-maintained, move-in ready home features 3/4 bedrooms, 1.5 baths, and a flexible bonus room that can easily serve as a 4th bedroom, office, or workout space, complete with a built-in desk. The open floor plan creates a welcoming flow between the large great room, dining area, and oversized kitchen—perfect for everyday living and entertaining. A cozy fireplace with a wood-heater insert adds warmth and charm throughout the home. The primary bedroom includes a walk-in closet and an ensuite bathroom. Additional highlights include spacious secondary bedrooms, an oversized laundry room with space for extra appliances, and a huge kitchen featuring abundant custom cabinetry, a bar area, and a kitchen-dining combo ideal for gatherings. Outside, the property is a gardener’s dream, boasting deep sandy loam soil perfect for flowers and vegetables, along with established pecan trees. The fully fenced backyard offers a safe space for children and pets, while a covered carport and a 236-square-foot storage shed with a concrete foundation provide extra convenience. Located just minutes from downtown Omaha and a short drive to several popular fishing and recreation lakes, this home offers the perfect blend of quiet country charm and everyday accessibility. Move-in ready and full of potential—schedule your showing today and come experience the comfort of simple country living in this beautiful brick beauty!!
For sale
$234,900
78 County Road 3314, Omaha, TX 75571
4beds
1,972sqft
Single Family Residence
Built in 1973
0.64 Acres Lot
$232,300 Zestimate®
$119/sqft
$-- HOA
What's special
Open floor planBuilt-in deskSun-filled brick homeFlexible bonus roomDining areaBeautiful double windows throughoutScenic views
- 12 days
- 182
- 12
Likely to sell faster than
Zillow last checked:
Listing updated:
Listed by:
Bree Shimpock 903-563-2667,
Texas Real Estate Executives
Source: LGVBOARD,MLS#: 20266799
Facts & features
Interior
Bedrooms & bathrooms
- Bedrooms: 4
- Bathrooms: 2
- Full bathrooms: 1
- 1/2 bathrooms: 1
Rooms
- Room types: Office, Family Room, Utility Room, Bonus Room, 1 Living Area
Bedroom
- Features: Master Bedroom Split
Bathroom
- Features: Shower and Tub
Heating
- Central Gas
Cooling
- Central Electric
Appliances
- Included: Gas Range/Oven, Free-Standing Range, Dishwasher, Disposal, Ice Maker, Gas Water Heater
- Laundry: Laundry Room, Electric Dryer Hookup, Washer Hookup
Features
- Ceiling Fan(s), Pantry, High Speed Internet, Eat-in Kitchen
- Flooring: Vinyl, Tile, Laminate
- Windows: Shades/Blinds, Blinds
- Has fireplace: Yes
- Fireplace features: Wood Burning, Living Room
Interior area
- Total interior livable area: 1,972 sqft
Property
Parking
- Total spaces: 2
- Parking features: Carport, None, Rear/Side Entry
- Garage spaces: 2
- Has carport: Yes
Features
- Levels: One
- Stories: 1
- Pool features: None
- Fencing: Barbed Wire,Chain Link
Lot
- Size: 0.64 Acres
Details
- Additional structures: Storage, Workshop, Storage Buildings
- Parcel number: 6060
Construction
Type & style
- Home type: SingleFamily
- Architectural style: Traditional
- Property subtype: Single Family Residence
Materials
- Wood/Frame, Brick Veneer
- Foundation: Slab
- Roof: Composition
Condition
- Year built: 1973
Utilities & green energy
- Electric: COOP Electric
- Gas: Gas
- Sewer: Conventional Septic
- Water: Public Water, City Of
- Utilities for property: Cable Available
Community & HOA
Community
- Senior community: Yes
Location
- Region: Omaha
Financial & listing details
- Price per square foot: $119/sqft
- Annual tax amount: $1,071
- Price range: $234.9K - $234.9K
- Date on market: 9/26/2026
- Listing terms: Cash,FHA,Conventional,VA Loan,Must Qualify,USDA Loan
- Exclusions: PERSONAL ITEMS
Estimated market value
$232,300
$221,000 - $244,000
$1,842/mo
Price history
| Date | Event | Price |
|---|---|---|
| 9/26/2026 | Listed for sale | $234,900-2.1%$119/sqft |
Source:  LGVBOARD #20266799 Report a problem LGVBOARD #20266799 Report a problem | ||
| 4/14/2026 | Listing removed | $239,900$122/sqft |
Source: LGVBOARD #20261370 Report a problem | ||
| 2/26/2026 | Listed for sale | $239,900+10.6%$122/sqft |
Source: LGVBOARD #20261370 Report a problem | ||
| 1/8/2026 | Listing removed | $217,000$110/sqft |
Source: GTARMLS #25004824 Report a problem | ||
| 12/13/2025 | Price change | $217,000-1.4%$110/sqft |
Source:  GTARMLS #25004824 Report a problem GTARMLS #25004824 Report a problem | ||
| 6/20/2025 | Price change | $220,000-1.8%$112/sqft |
Source: GTARMLS #25004824 Report a problem | ||
| 4/1/2025 | Listed for sale | $224,000+14.9%$114/sqft |
Source: GTARMLS #25004824 Report a problem | ||
| 4/30/2022 | Sold | -- |
Source: GTARMLS #10145086 Report a problem | ||
| 3/21/2022 | Price change | $194,900-4.9%$99/sqft |
Source: GTARMLS #10145086 Report a problem | ||
| 2/23/2022 | Price change | $204,900-6.8%$104/sqft |
Source: GTARMLS #10145086 Report a problem | ||
| 2/2/2022 | Listed for sale | $219,900$112/sqft |
Source: GTARMLS #10145086 Report a problem | ||
Public tax history
Tax history is unavailable.
Monthly payment
Est. payment
Payment breakdown
Explore the cost of this home by adjusting the details. Changes won't be saved.Climate risks
Neighborhood: 75571
Nearby schools
Schools provided by the listing agent
- District: PAUL PEWITT
Source: LGVBOARD. This data may not be complete. We recommend contacting the local school district to confirm school assignments for this home.

Similar homes
- $257,9003 bd3 ba2.4k sqft404 Joyner St, Omaha, TX 75571For Sale
 MLS ID #26008740, Corri Alvarenga, Mayben Realty, LLC. GTARMLS
 - $199,9003 bd2 ba1.6k sqft107 Giles Ave, Omaha, TX 75571For Sale
 MLS ID #20261934, Bree Shimpock, Texas Real Estate Executives. LGVBOARD
 - $259,0004 bd3 ba2.9k sqft100 Westwood Pkwy, Naples, TX 75568For Sale
 MLS ID #20266937, Adrienne Horton, Texas Real Estate Executives. LGVBOARD
 - $182,0002 bd2 ba1k sqft472 Fm 1000, Omaha, TX 75571For Sale
 MLS ID #20266863, Tammy Bethany, Inspire Real Estate Group. LGVBOARD
