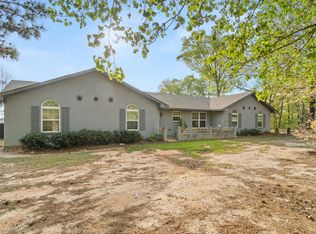
Knights Forrest subdivision in Daingerfield is country living close to town! 1.59 acres of trees, flowers, a koi pond and a pool. The fenced back yard has stone paths, plants and trees making a relaxing and soothing oasis. The brick home has 3 bedrooms, 2 baths, a brick fireplace, nice sized utility room, 2 car garage, and lots of cabinets in the kitchen. There's a 20x30 shop with an overhead door, slab and electricity plus two more storage buildings. There's 2 vehicle carports and an RV carport. This home is move in ready
For sale
$255,000
1203 County Road 1127, Daingerfield, TX 75638
3beds
1,800sqft
Single Family Residence
Built in 1977
1.59 Acres Lot
$249,800 Zestimate®
$142/sqft
$-- HOA
What's special
Brick fireplaceRelaxing and soothing oasisNice sized utility room
- 351 days
- 132
- 13
Zillow last checked:
Listing updated:
Listed by:
Lori Loyd 903-746-7881,
Mayben Realty, LLC
Source: GTARMLS,MLS#: 25016019
Facts & features
Interior
Bedrooms & bathrooms
- Bedrooms: 3
- Bathrooms: 2
- Full bathrooms: 2
Bathroom
- Features: Shower Only, Shower/Tub, Bar
Heating
- Central/Electric, Fireplace
Cooling
- Central Electric, Ceiling Fan(s)
Appliances
- Included: Electric Range, Dishwasher, Drop-In Range, Electric Oven
Features
- Ceiling Fan
- Flooring: Carpet, Laminate, Tile
- Windows: Blinds
- Fireplace features: Wood Burning, Brick
Interior area
- Total structure area: 1,800
- Total interior livable area: 1,800 sqft
Property
Parking
- Total spaces: 5
- Parking features: Inside Entrance, Garage Door Opener, Paved
- Garage spaces: 2
- Carport spaces: 3
- Covered spaces: 5
Features
- Levels: One
- Stories: 1
- Patio & porch: Covered, Porch
- Exterior features: Rain Gutters
- Pool features: Vinyl, Chlorine
- Fencing: Chain Link
Lot
- Size: 1.59 Acres
- Features: Subdivision Lot, Rectangular Lot
Details
- Additional structures: Storage, Outbuilding, Workshop
- Parcel number: R000011088
Construction
Type & style
- Home type: SingleFamily
- Architectural style: Ranch
- Property subtype: Single Family Residence
Materials
- Brick
- Foundation: Slab
- Roof: Composition
Condition
- Pre-owned
- Year built: 1977
Utilities & green energy
- Sewer: Aerobic Septic
- Water: Cooperative
- Utilities for property: Overhead Utilities, Standard Electric
Community & HOA
Community
- Security: Security Lights
- Subdivision: Knights Forrest
HOA
- Has HOA: No
Location
- Region: Daingerfield
Financial & listing details
- Price per square foot: $142/sqft
- Tax assessed value: $245,450
- Annual tax amount: $1,200
- Date on market: 10/31/2025
- Listing terms: Conventional,FHA,VA Loan,Must Qualify,Cash,USDA Loan
- Road surface type: All Weather Surface
Estimated market value
$249,800
$237,000 - $262,000
$2,267/mo
Price history
| Date | Event | Price |
|---|---|---|
| 10/31/2025 | Listed for sale | $255,000$142/sqft |
Source:  GTARMLS #25016019 Report a problem GTARMLS #25016019 Report a problem | ||
Public tax history
| Year | Property taxes | Tax assessment |
|---|---|---|
| 2025 | $1,137 -0.4% | $229,000 +10% |
| 2024 | $1,142 -0.3% | $208,180 +39.2% |
| 2023 | $1,145 -43.4% | $149,560 -17.6% |
| 2022 | $2,022 | $181,420 -1.4% |
| 2021 | -- | $183,910 +9.6% |
| 2020 | -- | $167,780 +65.2% |
| 2018 | -- | $101,550 +0.2% |
| 2017 | -- | $101,380 +0.2% |
| 2016 | -- | $101,190 0% |
| 2015 | -- | $101,220 |
| 2014 | -- | $101,220 +1.8% |
| 2012 | -- | $99,470 +1% |
| 2011 | -- | $98,510 +0.5% |
| 2010 | -- | $98,040 +2.5% |
| 2009 | -- | $95,630 |
| 2008 | -- | $95,630 |
| 2007 | -- | $95,630 |
Find assessor info on the county website
Monthly payment
Est. payment
Payment breakdown
Explore the cost of this home by adjusting the details. Changes won't be saved.Climate risks
Neighborhood: 75638
Nearby schools
Schools provided by the listing agent
- Elementary: Daingerfield
- Middle: Daingerfield
- High: Daingerfield
Source: GTARMLS. This data may not be complete. We recommend contacting the local school district to confirm school assignments for this home.
- $230,100-- bd-- ba1.8k sqft42 County Road 1135 Creek Bend Rd, Daingerfield, TX 75638Off Market
- $311,500-- bd-- ba2.6k sqft1219 County Road 1127, Daingerfield, TX 75638Off Market
- $6,600-- bd-- ba-- sqftCr 1134 Creek Bend Rd, Daingerfield, TX 75638Off Market
- $1,680-- bd-- ba-- sqft1134 County Rd, Daingerfield, TX 75638Off Market
Similar homes
- $220,0003 bd2 ba2.2k sqft84 County Road 1128, Daingerfield, TX 75638For Sale
 MLS ID #26011544, Laurie Fuller, Century 21 Premier Group. GTARMLS
 - $242,0003 bd2 ba1.6k sqft1413 Irvin Pkwy, Daingerfield, TX 75638For Sale
 MLS ID #26008087, Lori Loyd, Mayben Realty, LLC. GTARMLS
 - $277,9993 bd3 ba2.3k sqft571 County Rd, Daingerfield, TX 75638For Sale
 MLS ID #21257348, Adrienne Horton. NTREIS
 - $--4 bd3 ba2.3k sqft733 County Road 1203, Daingerfield, TX 75638Auction
 Auction.com 1
