This gorgeous home with an open floor plan is perched on 3.85 acre, 5 minutes walk to downtown, in the prestigious Hughes Springs ISD. Pier and beam house, custom crown molding throughout the home, separate laundry room, two big joined living rooms. In one living room, a custom bar with a granite top. In the other, a matching custom 55” TV and color-adjustable electric fireplace. The kitchen features lots of granite, stainless steel appliances, an oversized Craus sink, a spacious walk-in pantry, a built-in spice rack, a Lazy Susan, and a trash compartment. There is a beautiful glass room, with laminated bronze glass. The home has an office with a huge window, which could be used as 4th bedroom. Double glass French doors open to the 500 sq ft enclosed deck providing panoramic views of the woods. The master bedroom has a walk-in closet with lots of space. The covered garage for 2 cars with a spacious storage room. It has a grill spot near the porch and a fire pit right in your backyard.
For sale by owner
$335,000
1114 Vance, Hughes Springs, TX 75656
3beds
2,560sqft
SingleFamily
Built in 1965
3.85 Acres Lot
$-- Zestimate®
$131/sqft
$-- HOA
What's special
Color-adjustable electric fireplaceTrash compartmentStainless steel appliancesBuilt-in spice rackSeparate laundry roomSpacious storage roomLazy susan
- 23 days
- 266
- 26
Listed by:
Property Owner (469) 543-8238
Facts & features
Interior
Bedrooms & bathrooms
- Bedrooms: 3
- Bathrooms: 2
- Full bathrooms: 2
Heating
- Other
Cooling
- Central
Features
- Has fireplace: No
Interior area
- Total interior livable area: 2,560 sqft
Property
Parking
- Total spaces: 1
- Parking features: Carport, Garage
Features
- Exterior features: Brick
Lot
- Size: 3.85 Acres
Details
- Parcel number: 100660013000000000000
Construction
Type & style
- Home type: SingleFamily
Materials
- brick
- Foundation: Piers
- Roof: Composition
Condition
- New construction: No
- Year built: 1965
Community & HOA
Location
- Region: Hughes Springs
Financial & listing details
- Price per square foot: $131/sqft
- Tax assessed value: $340,360
- Date on market: 10/17/2026
Estimated market value
Not available
Estimated sales range
Not available
$1,777/mo
Price history
| Date | Event | Price |
|---|---|---|
| 10/17/2026 | Listed for sale | $335,000-6.9%$131/sqft |
Source: Owner Report a problem | ||
| 7/2/2026 | Listing removed | $359,900$141/sqft |
Source:  LGVBOARD #20247194 Report a problem | ||
| 12/23/2025 | Listed for sale | $359,900$141/sqft |
Source: LGVBOARD #20247194 Report a problem | ||
| 10/15/2025 | Listing removed | $359,900$141/sqft |
Source: LGVBOARD #20247194 Report a problem | ||
| 8/18/2025 | Listed for sale | $359,900-1.4%$141/sqft |
Source: LGVBOARD #20247194 Report a problem | ||
| 8/1/2025 | Listing removed | $364,900$143/sqft |
Source: LGVBOARD #20247194 Report a problem | ||
| 7/9/2025 | Listed for sale | $364,900-0.8%$143/sqft |
Source: LGVBOARD #20247194 Report a problem | ||
| 11/24/2024 | Listed for sale | $368,000-6.8%$144/sqft |
Source: LGVBOARD #20247194 Report a problem | ||
| 9/30/2024 | Listing removed | $395,000$154/sqft |
Source: NTREIS #20699567 Report a problem | ||
| 8/10/2024 | Listed for sale | $395,000$154/sqft |
Source: NTREIS #20699567 Report a problem | ||
| 8/10/2024 | Listing removed | -- |
Source: NTREIS #20532723 Report a problem | ||
| 2/9/2024 | Listed for sale | $395,000-0.1%$154/sqft |
Source: NTREIS #20532723 Report a problem | ||
| 2/9/2024 | Listing removed | -- |
Source: NTREIS #20403050 Report a problem | ||
| 6/12/2023 | Listed for sale | $395,500+0.3%$154/sqft |
Source: NTREIS #20353263 Report a problem | ||
| 3/28/2023 | Listing removed | -- |
Source: LGVBOARD #20227293 Report a problem | ||
| 11/30/2022 | Listed for sale | $394,500+154.7%$154/sqft |
Source: LGVBOARD #20227293 Report a problem | ||
| 5/7/2021 | Sold | -- |
Source: LGVBOARD #20211199 Report a problem | ||
| 4/8/2021 | Pending sale | $154,900$61/sqft |
Source: LGVBOARD #20211199 Report a problem | ||
| 3/17/2021 | Listed for sale | $154,900+10.7%$61/sqft |
Source: LGVBOARD #20211199 Report a problem | ||
| 6/27/2019 | Sold | -- |
Source: LGVBOARD #20190426 Report a problem | ||
| 4/5/2019 | Price change | $139,900-3.5%$55/sqft |
Source: TEXAS REAL ESTATE EXECUTIVES, THE DANIELS GROUP - GILMER #20190426 Report a problem | ||
| 1/28/2019 | Listed for sale | $145,000$57/sqft |
Source: TEXAS REAL ESTATE EXECUTIVES, THE DANIELS GROUP - GILMER #20190426 Report a problem | ||
Public tax history
| Year | Property taxes | Tax assessment |
|---|---|---|
| 2026 | -- | $340,360 -7.3% |
| 2025 | $4,695 -22.4% | $367,210 +4.7% |
| 2024 | $6,054 +10.3% | $350,750 +15.1% |
| 2023 | $5,486 +57.6% | $304,770 +70.4% |
| 2022 | $3,481 +185.2% | $178,900 +58.4% |
| 2021 | $1,221 | $112,937 +10% |
| 2020 | -- | $102,670 -3.1% |
| 2019 | -- | $105,970 +1% |
| 2018 | -- | $104,930 -5.6% |
| 2017 | -- | $111,160 +2% |
| 2016 | -- | $108,960 -3.9% |
| 2015 | -- | $113,370 -0.8% |
| 2014 | -- | $114,240 -0.6% |
| 2013 | -- | $114,880 -6% |
| 2012 | -- | $122,200 +3.3% |
| 2011 | -- | $118,270 -6.3% |
| 2010 | -- | $126,220 |
| 2009 | -- | $126,220 |
| 2008 | -- | $126,220 |
| 2007 | -- | -- |
Find assessor info on the county website
Monthly payment
Est. payment
Payment breakdown
Explore the cost of this home by adjusting the details. Changes won't be saved.Climate risks
Neighborhood: 75656
Nearby schools
Schools provided by the listing agent
- District: HUGHES SPRINGS
Source: The MLS. This data may not be complete. We recommend contacting the local school district to confirm school assignments for this home.
- $397,400-- bd2 ba1.2k sqft631 County Road 2902, Hughes Springs, TX 75656Off Market
- $104,4703 bd3 ba1.8k sqft127 County Road 2902, Hughes springs, TX 75656Off Market
- $69,3303 bd1 ba1.4k sqft111 E 4th St, Hughes Springs, TX 75656Off Market

- $137,300-- bd-- ba2k sqft814 Hickory, Hughes Springs, TX 75656Off Market
Similar homes
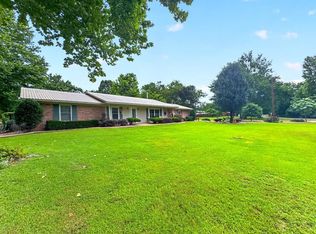
- $340,0003 bd2 ba1.7k sqft195 County Road 2111, Hughes Springs, TX 75656For Sale
 MLS ID #20264101, Leanna Walker, United Country Walker Realty & Auction. LGVBOARD
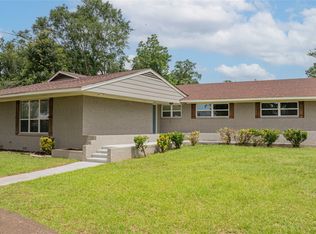
- $282,5003 bd3 ba2.3k sqft812 E 1st St, Hughes Springs, TX 75656For Sale
 MLS ID #21133748, Meagan Vann. NTREIS
- $399,9003 bd2 ba3k sqft2711 Fm 250 N #A, Hughes Springs, TX 75656For Sale
 MLS ID #26005087, Lisa Hydrick, Texas Real Estate Executives. GTARMLS
- $210,0003 bd2 ba2.5k sqft613 Epperson, Hughes Springs, TX 75656For Sale
 MLS ID #17834720, Paula Butler, Butler & Haggard Realty. HAR
