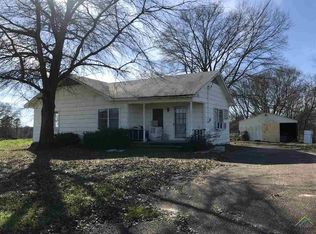
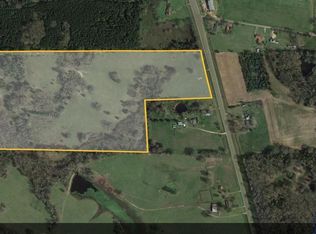
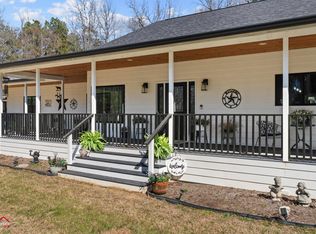
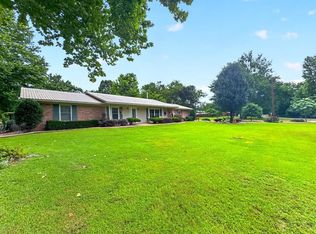
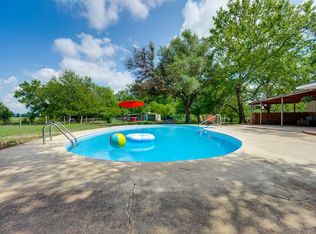
Nestled along US Highway 259 North just south of Omaha and Naples, this fully remodeled 3-bedroom, 2-bath home sits on 2.38 acres of East Texas countryside, offering space, privacy, and peaceful rural living without sacrificing everyday convenience. The property is serviced by city water and also features a water well for added flexibility. This home has been completely transformed from the inside out. The brand-new kitchen includes all-new Frigidaire appliances (dishwasher, microwave, and gas range) and a spacious pantry. Both bathrooms have been fully remodeled. New luxury vinyl plank (LVP) flooring runs throughout, paired with updated lighting, switches, outlets, and wood-look window blinds for a clean, modern feel. Major upgrades include a new HVAC system, new water heater, and a 3-year-old composite shingle roof. The 1,564 sq ft layout offers a comfortable flow, with a generous living area that opens to the dining room and kitchen. The primary suite features an ensuite bath and walk-in closet, while two additional bedrooms provide flexibility for family or guests. Outside, mature hardwoods—including established pecan trees—and open pasture create a classic East Texas setting. A 2-car garage and covered porch add to the home’s functionality and charm. Located in Pewitt ISD with all schools within 2.5 miles, and just a short drive to Lake Bob Sandlin and Daingerfield State Park. Mount Pleasant is only 25 minutes away for shopping, dining, and services. No HOA. Move-in ready.
For sale
$359,900
6464 Us Highway 259 N, Naples, TX 75568
3beds
1,564sqft
Single Family Residence
Built in 1995
2.38 Acres Lot
$344,900 Zestimate®
$230/sqft
$-- HOA
What's special
Open pastureWood-look window blindsBrand-new kitchenUpdated lighting switches outletsCovered porchSpacious pantry
- 91 days
- 117
- 1
Zillow last checked:
Listing updated:
Listed by:
Joe Dale Iley 210-833-8137,
Mission Real Estate Group
Source: LGVBOARD,MLS#: 20264132
Facts & features
Interior
Bedrooms & bathrooms
- Bedrooms: 3
- Bathrooms: 2
- Full bathrooms: 2
Primary bedroom
- Area: 182
- Dimensions: 14 x 13
Bedroom
- Features: Walk-In Closet(s)
Bedroom 2
- Area: 143
- Dimensions: 11 x 13
Bedroom 3
- Area: 132
- Dimensions: 11 x 12
Dining room
- Area: 168
- Dimensions: 14 x 12
Kitchen
- Area: 121
- Dimensions: 11 x 11
Living room
- Area: 270
- Dimensions: 15 x 18
Heating
- Central Gas
Cooling
- Central Gas
Appliances
- Included: Gas Range/Oven, Microwave, Dishwasher, Gas Water Heater
Features
- Eat-in Kitchen
- Flooring: Tile, Laminate
- Has fireplace: No
- Fireplace features: None
Interior area
- Total interior livable area: 1,564 sqft
Property
Parking
- Total spaces: 2
- Parking features: Garage, Detached
- Garage spaces: 2
Features
- Levels: One
- Stories: 1
- Pool features: None
- Fencing: Barbed Wire
Lot
- Size: 2.38 Acres
Details
- Additional structures: None
- Parcel number: 3285
Construction
Type & style
- Home type: SingleFamily
- Architectural style: Traditional
- Property subtype: Single Family Residence
Materials
- Brick
- Foundation: Slab
- Roof: Composition
Condition
- Year built: 1995
Utilities & green energy
- Gas: Gas
- Sewer: Aerobic Septic
- Water: Public Water, Well, City/well
- Utilities for property: Electricity Available
Community & HOA
Location
- Region: Naples
Financial & listing details
- Price per square foot: $230/sqft
- Annual tax amount: $1,966
- Price range: $359.9K - $359.9K
- Date on market: 6/9/2026
- Listing terms: Cash,FHA,Conventional,VA Loan,USDA Loan
- Exclusions: See Seller
Estimated market value
$344,900
$328,000 - $362,000
$1,542/mo
Price history
| Date | Event | Price |
|---|---|---|
| 6/9/2026 | Listed for sale | $359,900$230/sqft |
Source:  LGVBOARD #20264132 Report a problem LGVBOARD #20264132 Report a problem | ||
Public tax history
Tax history is unavailable.
Monthly payment
Est. payment
Payment breakdown
Explore the cost of this home by adjusting the details. Changes won't be saved.Climate risks
Neighborhood: 75568
Nearby schools
Schools provided by the listing agent
- District: Pewitt ISD
Source: LGVBOARD. This data may not be complete. We recommend contacting the local school district to confirm school assignments for this home.
Similar homes
- $350,0004 bd3 ba2.1k sqft514 Wl Doc Dodson E, Naples, TX 75568For Sale
 MLS ID #26008593, Valarie Martin, Texas Real Estate Executives. GTARMLS
 - $349,5003 bd2 ba2.1k sqft410 S Willis St, Daingerfield, TX 75638For Sale
 MLS ID #20265498, Karen McEntire, Mayben Realty, LLC. LGVBOARD
 - $340,0003 bd2 ba1.7k sqft195 County Road 2111, Hughes Springs, TX 75656For Sale
 MLS ID #20264101, Leanna Walker, United Country Walker Realty & Auction. LGVBOARD
 - $289,9004 bd3 ba1.9k sqft307 Daingerfield St, Naples, TX 75568For Sale
 MLS ID #21331313, Melinda Sonnier. NTREIS
