Take a look at this farmhouse sitting on a picturesque 2 acre property just outside of Naples, TX. This home is a spacious 1788 square foot 3 bed 2 bath with vaulted ceilings, a huge kitchen, plus a two car garage. The master suite features a spacious bedroom with a custom walk in shower, double vanity, and a huge walk in closet. If that’s not enough, walk over to the huge kitchen and take a look at the beautiful granite countertops, sleek cabinetry design and walk in pantry. The open floor plan, abundance of natural light and tiny details throughout really make this house feel like a home. It also features two substantial covered porches where you'll have plenty of room to sit back and enjoy your coffee in the mornings. But what’s a farmhouse without land? With 2 acres of pasture you have just enough for those horses you've always wanted without having to maintain too large of an area. If you are looking for a turn-key home out in the country call today to see it before it's gone!
For sale
Price cut: $5K (6/22)
$394,900
160 County Road 4302, Naples, TX 75568
3beds
1,788sqft
Single Family Residence
Built in 2025
-- sqft lot
$391,400 Zestimate®
$221/sqft
$-- HOA
What's special
Open floor planAbundance of natural lightSpacious bedroomBeautiful granite countertopsHuge walk in closetSleek cabinetry designTwo car garage
- 179 days
- 53
- 6
Zillow last checked:
Listing updated:
Listed by:
Jake Moore 903-559-3774,
Moore Ranch & Realty, LLC
Source: GTARMLS,MLS#: 26003530
Facts & features
Interior
Bedrooms & bathrooms
- Bedrooms: 3
- Bathrooms: 2
- Full bathrooms: 2
Bathroom
- Features: Shower and Tub, Walk-In Closet(s)
Heating
- Central/Electric
Cooling
- Central Electric
Appliances
- Included: Electric Cooktop
Features
- Walk-In Closet, Ceiling Fan
- Fireplace features: Other
Interior area
- Total structure area: 1,788
- Total interior livable area: 1,788 sqft
Property
Parking
- Total spaces: 2
- Parking features: Garage
- Garage spaces: 2
Features
- Levels: One
- Stories: 1
- Patio & porch: Porch
- Pool features: None
- Fencing: Barbwire Fence,Partial
Details
- Parcel number: R001001945
Construction
Type & style
- Home type: SingleFamily
- Architectural style: Ranch
- Property subtype: Single Family Residence
Materials
- Siding
- Foundation: Slab
- Roof: Composition
Condition
- Pre-owned
- Year built: 2025
Community & HOA
Community
- Subdivision: Rustic Retreat
HOA
- Has HOA: No
Location
- Region: Naples
Financial & listing details
- Price per square foot: $221/sqft
- Tax assessed value: $18,000
- Annual tax amount: $249
- Date on market: 3/13/2026
Estimated market value
$391,400
$372,000 - $411,000
$2,001/mo
Price history
| Date | Event | Price |
|---|---|---|
| 6/22/2026 | Price change | $394,900-1.3%$221/sqft |
Source:  GTARMLS #26003530 Report a problem GTARMLS #26003530 Report a problem | ||
| 3/13/2026 | Price change | $399,900-1.2%$224/sqft |
Source: GTARMLS #26003530 Report a problem | ||
| 7/7/2025 | Listed for sale | $404,900+8%$226/sqft |
Source: GTARMLS #25010295 Report a problem | ||
| 5/19/2025 | Sold | -- |
Source: GTARMLS #25004945 Report a problem | ||
| 4/30/2025 | Listed for sale | $375,000$210/sqft |
Source: GTARMLS #25004945 Report a problem | ||
| 4/28/2025 | Pending sale | $375,000$210/sqft |
Source:  LGVBOARD #20252365 Report a problem LGVBOARD #20252365 Report a problem | ||
| 4/3/2025 | Listed for sale | $375,000$210/sqft |
Source: GTARMLS #25004945 Report a problem | ||
Public tax history
| Year | Property taxes | Tax assessment |
|---|---|---|
| 2025 | $249 +18.8% | $16,800 +20% |
| 2024 | $209 | $14,000 |
Find assessor info on the county website
Monthly payment
Est. payment
Payment breakdown
Explore the cost of this home by adjusting the details. Changes won't be saved.Climate risks
Neighborhood: 75568
Nearby schools
Schools provided by the listing agent
- Elementary: Pewitt
- Middle: Pewitt
- High: Pewitt
Source: GTARMLS. This data may not be complete. We recommend contacting the local school district to confirm school assignments for this home.
- $116,000-- bd1 ba1.1k sqft25440 State Highway 77 W, Naples, TX 75568Off Market
- $198,400-- bd2 ba1.5k sqft28908 State Highway 77, Naples, TX 75568Off Market
- $109,400-- bd1 ba1.6k sqft27397 State Highway 77 W, Naples, TX 75568Off Market
- $151,100-- bd2 ba2.5k sqft26907 State Highway 77 W, Naples, TX 75568Off Market
Similar homes
- $359,9003 bd2 ba1.5k sqft6464 Us Highway 259 N, Naples, TX 75568For Sale
 MLS ID #20264132, Joe Dale Iley, Mission Real Estate Group. LGVBOARD
 - $314,9004 bd2 ba2.6k sqft111 Walker Dr, Naples, TX 75568For Sale
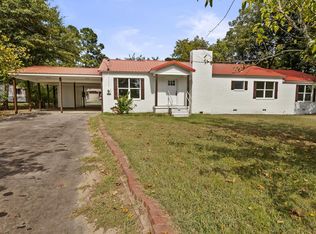 MLS ID #20266125, Karen McEntire, Mayben Realty, LLC. LGVBOARD
 - $350,0004 bd3 ba2.1k sqft514 Wl Doc Dodson E, Naples, TX 75568For Sale
 MLS ID #26008593, Valarie Martin, Texas Real Estate Executives. GTARMLS
 - $289,9004 bd3 ba1.9k sqft307 Daingerfield St, Naples, TX 75568For Sale
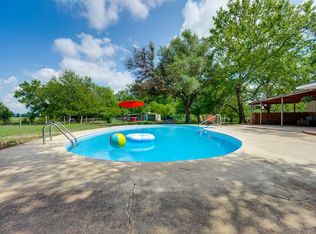 MLS ID #21331313, Melinda Sonnier. NTREIS
