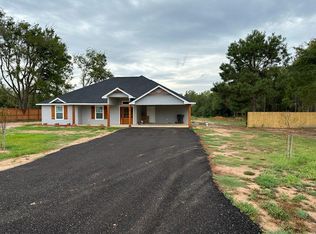
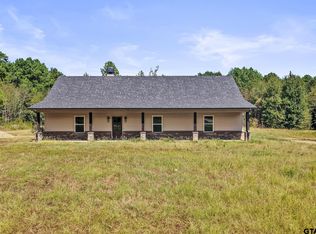
Welcome to this beautifully crafted 3-bedroom, 2-bathroom home offering 2,500 sq. ft. of modern living space. Nestled on a spacious 1-acre lot in a newer subdivision, this home provides the perfect blend of privacy and community. Featuring a spacious, open floor plan, this home is designed for both comfort and style. The chef’s kitchen boasts high-end finishes and ample storage, while the large living areas offer plenty of space for family gatherings or entertaining guests. The primary suite is a true retreat with a generous walk-in closet and luxurious en-suite bathroom. Outside, you'll find a covered 2-car carport, a dedicated EV charger for electric vehicle owners, and plenty of room to enjoy the outdoors. With contemporary design, energy-efficient features, and a prime location, this home is ready to meet your needs for years to come.
For sale
$399,000
70 Prosperity Dr, Pittsburg, TX 75686
3beds
2,500sqft
Single Family Residence
Built in 2022
1 Acres Lot
$391,600 Zestimate®
$160/sqft
$-- HOA
What's special
Dedicated ev chargerSpacious open floor planContemporary designGenerous walk-in closetLuxurious en-suite bathroomEnergy-efficient featuresAmple storage
- 151 days
- 88
- 4
Zillow last checked:
Listing updated:
Listed by:
Fabio Pinzon 903-305-3775,
Patrick Redfearn Realty, LLC
Source: GTARMLS,MLS#: 26006657
Facts & features
Interior
Bedrooms & bathrooms
- Bedrooms: 3
- Bathrooms: 2
- Full bathrooms: 2
Bathroom
- Features: Shower Only
Heating
- Central/Electric
Cooling
- Central Electric
Appliances
- Included: Electric Range, Dishwasher, Microwave, Refrigerator
Features
- Ceiling Fan, Vaulted Ceiling(s), Kitchen Island
- Flooring: Vinyl
- Windows: Blinds
- Fireplace features: Other
Interior area
- Total structure area: 2,500
- Total interior livable area: 2,500 sqft
Property
Parking
- Total spaces: 2
- Parking features: Inside Entrance
- Carport spaces: 2
Features
- Levels: One
- Stories: 1
- Patio & porch: Porch
- Exterior features: Rain Gutters
- Pool features: None
- Fencing: Wood,Barbwire Fence
Lot
- Size: 1 Acres
Details
- Parcel number: 341700
Construction
Type & style
- Home type: SingleFamily
- Architectural style: Traditional
- Property subtype: Single Family Residence
Materials
- Brick, Siding
- Foundation: Slab
- Roof: Composition
Condition
- Pre-owned
- Year built: 2022
Utilities & green energy
- Sewer: Aerobic Septic
- Water: Public
- Utilities for property: Standard Electric
Community & HOA
Community
- Security: Audio and Video Surveillance, Security System
- Subdivision: Prosperity
HOA
- Has HOA: No
Location
- Region: Pittsburg
Financial & listing details
- Price per square foot: $160/sqft
- Tax assessed value: $392,397
- Annual tax amount: $2,661
- Date on market: 5/11/2026
- Listing terms: Conventional,FHA,VA Loan,Must Qualify,Cash
Estimated market value
$391,600
$372,000 - $411,000
$2,353/mo
Price history
| Date | Event | Price |
|---|---|---|
| 5/11/2026 | Listed for sale | $399,000-2.7%$160/sqft |
Source:  GTARMLS #26006657 Report a problem GTARMLS #26006657 Report a problem | ||
| 5/7/2026 | Listing removed | $409,900$164/sqft |
Source: GTARMLS #25016320 Report a problem | ||
| 11/7/2025 | Listed for sale | $409,900+1.2%$164/sqft |
Source: GTARMLS #25016320 Report a problem | ||
| 5/12/2025 | Listing removed | $405,000$162/sqft |
Source: GTARMLS #24015387 Report a problem | ||
| 2/18/2025 | Price change | $405,000-2.4%$162/sqft |
Source: GTARMLS #24015387 Report a problem | ||
| 11/11/2024 | Listed for sale | $415,000-0.5%$166/sqft |
Source: GTARMLS #24015387 Report a problem | ||
| 7/30/2024 | Listing removed | $417,000$167/sqft |
Source: GTARMLS #23015367 Report a problem | ||
| 6/10/2024 | Listed for sale | $417,000-4.1%$167/sqft |
Source: GTARMLS #23015367 Report a problem | ||
| 11/15/2023 | Listed for sale | $435,000$174/sqft |
Source: GTARMLS #23015367 Report a problem | ||
Public tax history
| Year | Property taxes | Tax assessment |
|---|---|---|
| 2025 | $2,661 -62.3% | $392,397 -11.5% |
| 2024 | $7,061 +171.6% | $443,444 +4.4% |
| 2023 | $2,600 +3724% | $424,925 +4545% |
| 2022 | $68 | $9,148 |
Find assessor info on the county website
Monthly payment
Est. payment
Payment breakdown
Explore the cost of this home by adjusting the details. Changes won't be saved.Climate risks
Neighborhood: 75686
Nearby schools
Schools provided by the listing agent
- Elementary: Chapel Hill-MP
- Middle: Chapel Hill-MP
- High: Chapel Hill-MP
Source: GTARMLS. This data may not be complete. We recommend contacting the local school district to confirm school assignments for this home.
Similar homes
- $399,9003 bd3 ba2.1k sqft411 County Road 2127, Pittsburg, TX 75686For Sale
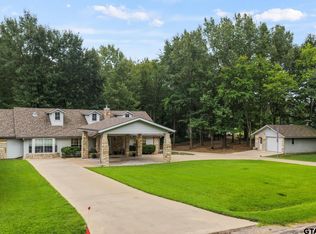 MLS ID #26013219, Michael Mayben, Mayben Realty, LLC. GTARMLS
 - $399,0003 bd2 ba2k sqft562 County Road 4230, Pittsburg, TX 75686New Construction
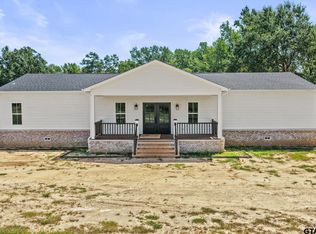 MLS ID #26010245, Mitch Mayben, Mayben Realty - Pittsburg. GTARMLS
 - $392,5003 bd2 ba1.8k sqft430 Fm 3384, Pittsburg, TX 75686For Sale
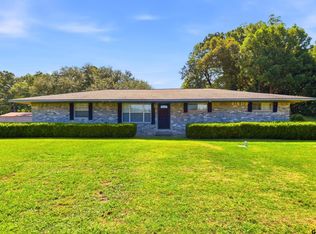 MLS ID #26007745, Laurie Fuller, Century 21 Premier Group. GTARMLS
 - $330,0003 bd2 ba1.9k sqft408 County Road 4248, Pittsburg, TX 75686For Sale
 MLS ID #26012853, Cassie Gentry, Mayben Realty - Pittsburg. GTARMLS
