Nestled in the desirable Meadow Creek subdivision, this charming 3-bedroom, 2-bathroom home exudes warmth and comfort. The spacious living area, complete with a cozy fireplace, is ideal for entertaining loved ones. Culinary enthusiasts will appreciate the well-equipped eat-in kitchen featuring abundant cabinetry, a breakfast bar, and seamless flow to the living room. The primary suite offers a private ensuite bath, while two guest rooms share a stylish hall bath. Experience the outdoors year-round in the enclosed porch overlooking the serene backyard. Entertain effortlessly on the expansive deck and in the generously sized, fenced backyard. For hobbyists, a convenient shop with a bay door and electrical set-up awaits. Embrace this wonderful opportunity to own a delightful home – schedule your viewing today!
For sale
$339,000
195 County Road 4164, Pittsburg, TX 75686
3beds
2,802sqft
:
Get pre-qualified$2,428/mo
Single Family Residence
Built in 1980
1.03 Acres Lot
$325,700 Zestimate®
$121/sqft
$-- HOA
What's special
Cozy fireplaceWell-equipped eat-in kitchenStylish hall bathExpansive deckBreakfast barAbundant cabinetryGenerously sized fenced backyard
- 232 days |
- 182 |
- 4 |
Zillow last checked:
Listing updated:
Listed by:
Mitch Mayben 903-855-7245,
Mayben Realty - Pittsburg
Source: GTARMLS,MLS#: 25017560
Facts & features
Interior
Bedrooms & bathrooms
- Bedrooms: 3
- Bathrooms: 2
- Full bathrooms: 2
Rooms
- Room types: Sunroom, 2 Living Areas
Bedroom
- Features: Walk-In Closet(s)
- Level: Main
Bathroom
- Features: Shower Only, Double Lavatory, Walk-In Closet(s), Bar, Linen Closet
Dining room
- Features: Den/Dining Combo
Kitchen
- Features: Kitchen/Eating Combo, Breakfast Bar
Heating
- Central/Electric
Cooling
- Central Electric
Appliances
- Included: Dishwasher, Electric Oven, Electric Cooktop, Electric Water Heater
Features
- Ceiling Fan(s), Vaulted Ceiling(s), Pantry
- Flooring: Carpet, Tile
- Windows: Skylight(s)
- Number of fireplaces: 1
- Fireplace features: One Wood Burning, Blower Fan, Glass Doors, Brick
Interior area
- Total structure area: 2,802
- Total interior livable area: 2,802 sqft
Property
Parking
- Total spaces: 2
- Parking features: Garage Faces Side, Door w/Opener w/Controls
- Garage spaces: 2
- Has uncovered spaces: Yes
Features
- Levels: One
- Stories: 1
- Patio & porch: Deck Open, Porch
- Exterior features: Gutter(s)
- Pool features: None
- Fencing: Wood
Lot
- Size: 1.03 Acres
- Features: Subdivision Lot
Details
- Additional structures: Metal Outbuilding(s), Workshop
- Parcel number: 130000060000200000600
- Special conditions: None
Construction
Type & style
- Home type: SingleFamily
- Architectural style: Traditional
- Property subtype: Single Family Residence
Materials
- Brick Veneer
- Foundation: Slab
- Roof: Composition
Condition
- Year built: 1980
Utilities & green energy
- Sewer: Aerobic Septic
- Water: Cooperative
Community & HOA
Community
- Subdivision: Meadow Creek
HOA
- Has HOA: No
Location
- Region: Pittsburg
Financial & listing details
- Price per square foot: $121/sqft
- Tax assessed value: $310,182
- Annual tax amount: $5,116
- Date on market: 12/9/2025
- Listing terms: Conventional,FHA,VA Loan,Cash
- Road surface type: Paved
Estimated market value
$325,700
$309,000 - $342,000
$2,534/mo
Price history
| Date | Event | Price |
|---|---|---|
| 12/9/2025 | Listed for sale | $339,000+4.3%$121/sqft |
Source:  GTARMLS #25017560 Report a problem GTARMLS #25017560 Report a problem | ||
| 6/25/2024 | Listing removed | $324,900$116/sqft |
Source: NTREIS #20436091 Report a problem | ||
| 3/8/2024 | Sold | -- |
Source: GTARMLS #23012598 Report a problem | ||
| 1/24/2024 | Price change | $324,900-7.1%$116/sqft |
Source: GTARMLS #23012598 Report a problem | ||
| 11/9/2023 | Price change | $349,900-7.9%$125/sqft |
Source: GTARMLS #23012598 Report a problem | ||
| 10/13/2023 | Price change | $379,900-5%$136/sqft |
Source: GTARMLS #23012598 Report a problem | ||
| 9/15/2023 | Listed for sale | $399,900$143/sqft |
Source: GTARMLS #23012598 Report a problem | ||
Public tax history
| Year | Property taxes | Tax assessment |
|---|---|---|
| 2025 | $3,548 -34.9% | $310,182 -6.1% |
| 2024 | $5,450 +152.3% | $330,363 +52.6% |
| 2023 | $2,160 -21.4% | $216,468 +10% |
| 2022 | $2,747 +0.3% | $196,789 +10% |
| 2021 | $2,739 | $178,899 +10% |
| 2020 | -- | $162,635 +6.1% |
| 2017 | -- | $153,276 +8.7% |
| 2016 | -- | $141,026 +5.6% |
| 2015 | -- | $133,556 -1.4% |
| 2014 | -- | $135,423 -2.7% |
| 2012 | -- | $139,158 -18.5% |
| 2011 | -- | $170,727 |
| 2010 | -- | $170,727 +0.8% |
| 2009 | -- | $169,433 |
| 2008 | -- | $169,433 |
| 2007 | -- | -- |
Find assessor info on the county website
Monthly payment
Est. payment
Payment breakdown
Explore the cost of this home by adjusting the details. Changes won't be saved.Climate risks
Neighborhood: 75686
Nearby schools
GreatSchools rating
- 8/10Pittsburg Intermediate SchoolGrades: 5-6Distance: 1.7 mi
- 8/10Pittsburg Junior High SchoolGrades: 7-8Distance: 2.2 mi
- 5/10Pittsburg High SchoolGrades: 9-12Distance: 2.1 mi
Schools provided by the listing agent
- Elementary: Pittsburg
- Middle: Pittsburg
- High: Pittsburg
Source: GTARMLS. This data may not be complete. We recommend contacting the local school district to confirm school assignments for this home.
- $258,300-- bd-- ba1.8k sqft227 County Road 4164, Pittsburg, TX 75686Off Market
- $267,200-- bd-- ba2.2k sqft179 County Road 4164, Pittsburg, TX 75686Off Market
- $378,9004 bd3 ba3.2k sqft273 County Road 4164, Pittsburg, TX 75686Off Market
- $232,000-- bd-- ba1.5k sqft212 County Road 4162, Pittsburg, TX 75686Off Market
- $224,4003 bd2 ba1.5k sqft186 County Road 4162, Pittsburg, TX 75686Off Market
- $347,400-- bd-- ba2.9k sqft174 County Road 4164, Pittsburg, TX 75686Off Market
- $320,8003 bd3 ba3k sqft238 County Road 4162, Pittsburg, TX 75686Off Market
- $336,5004 bd3 ba3.3k sqft208 County Road 4164, Pittsburg, TX 75686Off Market
A local agent can set up tours, give advice and negotiate with sellers.
Similar homes
- $269,0003 bd2 ba1.7k sqft105 Kent Dr, Pittsburg, TX 75686For Sale
 MLS ID #21335333, Gina Rodriguez. NTREIS
 - $325,0003 bd3 ba2.7k sqft509 Kent Dr, Pittsburg, TX 75686For Sale
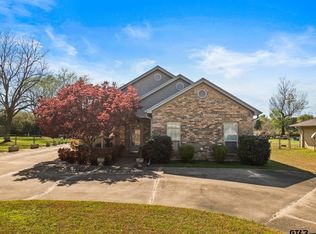 MLS ID #26003890, Cassie Saylor, Mayben Realty - Pittsburg. GTARMLS
 - $379,9003 bd3 ba2.4k sqft3344 Fm 556, Pittsburg, TX 75686For Sale
 MLS ID #26007005, Mary McAuley, Century 21 Premier Group. GTARMLS
 - $370,0003 bd2 ba2.1k sqft16 Private Road 52365, Pittsburg, TX 75686For Sale
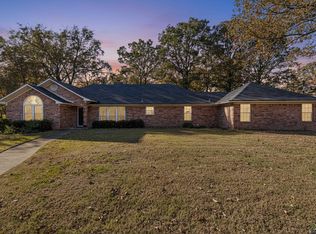 MLS ID #20257825, Jessica Swank, Summers Cook & Company. LGVBOARD
 - $304,9993 bd2 ba2.1k sqft231 Quitman St, Pittsburg, TX 75686For SaleMLS ID #26002990, Derek Williams, Century 21 Premier Group. GTARMLS
- $289,0003 bd2 ba1.9k sqft307 Bob White St, Pittsburg, TX 75686For SaleMLS ID #26001369, Laurie Fuller, Century 21 Premier Group. GTARMLS
- $310,0003 bd2 ba1.7k sqft3790 Fm 2348, Mount Pleasant, TX 75455For SaleMLS ID #20261098, Sarah Johnston, Julie Woods & Associate RE Firm. LGVBOARD
- $399,0003 bd2 ba2.5k sqft70 Prosperity Dr, Pittsburg, TX 75686For SaleMLS ID #26006657, Fabio Pinzon, Patrick Redfearn Realty, LLC. GTARMLS
- $184,9003 bd2 ba1.6k sqft2124 County Road 4110, Pittsburg, TX 75686For SaleMLS ID #20263899, Bree Shimpock, Texas Real Estate Executives. LGVBOARD
- $435,0003 bd2 ba2.2k sqft338 Private Road 52040, Pittsburg, TX 75686For SaleMLS ID #21313544, Roy Martin. NTREIS
- $235,0003 bd2 ba1.9k sqft891 County Road 4120, Pittsburg, TX 75686For SaleMLS ID #26000400, Lela Elliott, Mayben Realty - Pittsburg. GTARMLS
- $337,5004 bd3 ba2.6k sqft517 Brookwood Dr, Mount Pleasant, TX 75455For SaleMLS ID #26006950, Jordan Redfearn Kridler, Patrick Redfearn Realty, LLC. GTARMLS
- $282,0003 bd3 ba1.5k sqft509 County Road 1309, Pittsburg, TX 75686For SaleMLS ID #25013324, Logan Richardson, Mayben Realty - Pittsburg. GTARMLS
- $254,0003 bd2 ba1.4k sqft168 Tupelo St, Pittsburg, TX 75686For SaleMLS ID #26004538, Tonya Cardamone, Texas Ally Real Estate Group. GTARMLS
- $278,5004 bd2 ba1.5k sqft325 Quitman St, Pittsburg, TX 75686For SaleMLS ID #26005345, Pam Stovall, NextPhase Realty. GTARMLS
- $340,0003 bd2 ba1.7k sqft195 County Road 2111, Hughes Springs, TX 75656For SaleMLS ID #20264101, Leanna Walker, United Country Walker Realty & Auction. LGVBOARD
- $315,0003 bd2 ba2.2k sqft2005 Happy St, Mount Pleasant, TX 75455For SaleMLS ID #26007587, Amy Hinton, Hinton Realty. GTARMLS
- $310,0003 bd3 ba2.3k sqft571 County Rd, Daingerfield, TX 75638For SaleMLS ID #21257348, Adrienne Horton. NTREIS
- $425,0003 bd3 ba1.8k sqft138 County Road 2404, Pittsburg, TX 75686For SaleMLS ID #26003495, Amy Downs, DHS Realty. GTARMLS
- $459,9003 bd2 ba1.7k sqft132 County Road 2933, Pittsburg, TX 75686For SaleMLS ID #26000367, Thomas Lee, Century 21 Premier Group. GTARMLS
