Experience peaceful country living in Camp County with this beautifully remodeled 3BR/3BA home, featuring a mother-in-law suite/4th BR, the or a spacious game room complete with its own full bathroom. The property is fully fenced and includes a detached garage with an additional workspace/office in the back—ideal for hobbies, storage, or working from home. Mature trees provide shade and charm, while the expansive backyard offers plenty of room to add a pool or create your dream outdoor retreat. Recent updates make this home an easy choice: new roof, new windows, granite countertops, and more. All that’s left is adding your personal finishing touches to make this charming country home truly your own.
For sale
Price cut: $10K (9/11)
$369,900
3344 Fm 556, Pittsburg, TX 75686
3beds
2,485sqft
Single Family Residence
Built in 1983
1.28 Acres Lot
$357,800 Zestimate®
$149/sqft
$-- HOA
What's special
New windowsExpansive backyardGranite countertopsNew roof
- 144 days
- 295
- 16
Zillow last checked:
Listing updated:
Listed by:
Mary McAuley 936-554-7500,
Century 21 Premier Group
Source: GTARMLS,MLS#: 26007005
Facts & features
Interior
Bedrooms & bathrooms
- Bedrooms: 3
- Bathrooms: 3
- Full bathrooms: 3
Bathroom
- Features: Shower Only, Shower and Tub
Heating
- Central/Electric, Wood
Cooling
- Central Electric, Individual Controlled, Zoned-2, Ductless
Appliances
- Included: Dishwasher, Disposal, Microwave, Double Oven, Electric Cooktop
Features
- Ceiling Fan, Kitchen Island
- Flooring: Carpet, Laminate, Tile
- Windows: Double Pane Windows
- Fireplace features: Wood Burning, Glass Doors
Interior area
- Total structure area: 2,485
- Total interior livable area: 2,485 sqft
Property
Parking
- Total spaces: 2
- Parking features: Detached, Garage Door Opener, Workshop in Garage, Concrete
- Garage spaces: 2
Features
- Levels: One
- Stories: 1
- Patio & porch: Patio, Covered
- Pool features: None
- Fencing: Metal Fence
Lot
- Size: 1.28 Acres
Details
- Parcel number: 100010350000165000000
Construction
Type & style
- Home type: SingleFamily
- Architectural style: Ranch,Traditional
- Property subtype: Single Family Residence
Materials
- Brick, Siding
- Foundation: Slab
- Roof: Composition
Condition
- Pre-owned
- Year built: 1983
Utilities & green energy
- Sewer: Aerobic Septic
- Water: Cooperative
- Utilities for property: Standard Electric, Fiber Optic Internet
Community & HOA
Community
- Security: Security Gate, Audio and Video Surveillance
HOA
- Has HOA: No
Location
- Region: Pittsburg
Financial & listing details
- Price per square foot: $149/sqft
- Tax assessed value: $389,231
- Annual tax amount: $6,420
- Date on market: 5/17/2026
- Listing terms: Conventional,FHA,VA Loan,Cash,USDA Loan
Estimated market value
$357,800
$340,000 - $376,000
$2,263/mo
Price history
| Date | Event | Price |
|---|---|---|
| 9/11/2026 | Price change | $369,900-2.6%$149/sqft |
Source:  GTARMLS #26007005 Report a problem GTARMLS #26007005 Report a problem | ||
| 6/29/2026 | Price change | $379,900-4.8%$153/sqft |
Source: GTARMLS #26007005 Report a problem | ||
| 5/18/2026 | Listed for sale | $399,000-5%$161/sqft |
Source: GTARMLS #26007005 Report a problem | ||
| 5/13/2026 | Listing removed | $419,900$169/sqft |
Source: GTARMLS #25016137 Report a problem | ||
| 4/16/2026 | Price change | $419,900-2.3%$169/sqft |
Source: GTARMLS #25016137 Report a problem | ||
| 3/4/2026 | Price change | $429,900-2.3%$173/sqft |
Source: GTARMLS #25016137 Report a problem | ||
| 11/4/2025 | Listed for sale | $439,900$177/sqft |
Source: GTARMLS #25016137 Report a problem | ||
| 5/31/2022 | Sold | -- |
Source: Agent Provided Report a problem | ||
| 7/2/2008 | Sold | -- |
Source: Public Record Report a problem | ||
Public tax history
| Year | Property taxes | Tax assessment |
|---|---|---|
| 2025 | $6,421 +0% | $389,231 |
| 2024 | $6,421 +17.7% | $389,231 |
| 2023 | $5,457 +129.1% | $389,231 +123.6% |
| 2022 | $2,381 -0.4% | $174,111 +10% |
| 2021 | $2,391 | $158,283 -1% |
| 2020 | -- | $159,908 -2% |
| 2017 | -- | $163,156 +11.5% |
| 2016 | -- | $146,308 +12.5% |
| 2015 | -- | $130,023 -1.3% |
| 2014 | -- | $131,674 -2.4% |
| 2012 | -- | $134,875 +0.4% |
| 2011 | -- | $134,369 +2% |
| 2010 | -- | $131,789 +6.8% |
| 2009 | -- | $123,354 |
| 2008 | -- | $123,354 |
| 2007 | -- | -- |
Find assessor info on the county website
Monthly payment
Est. payment
Payment breakdown
Explore the cost of this home by adjusting the details. Changes won't be saved.Climate risks
Neighborhood: 75686
Nearby schools
Schools provided by the listing agent
- Elementary: Pittsburg
- Middle: Pittsburg
- High: Pittsburg
Source: GTARMLS. This data may not be complete. We recommend contacting the local school district to confirm school assignments for this home.
Similar homes
- $392,5003 bd2 ba1.8k sqft430 Fm 3384, Pittsburg, TX 75686For Sale
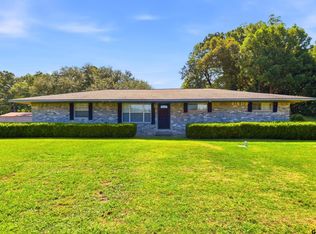 MLS ID #26007745, Laurie Fuller, Century 21 Premier Group. GTARMLS
 - $334,9003 bd3 ba2.5k sqft306 Quitman St, Pittsburg, TX 75686For Sale
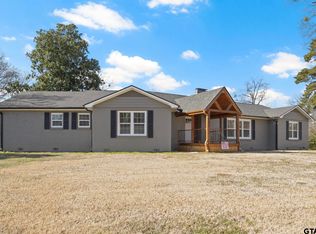 MLS ID #25001840, Mitch Mayben, Mayben Realty - Pittsburg. GTARMLS
 - $399,9003 bd3 ba2.1k sqft411 County Road 2127, Pittsburg, TX 75686For Sale
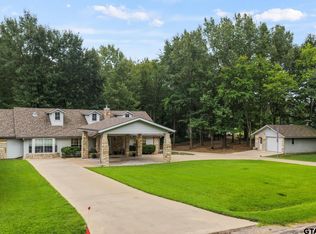 MLS ID #26013219, Michael Mayben, Mayben Realty, LLC. GTARMLS
 - $365,0004 bd2 ba2.1k sqft465 County Road 1346, Pittsburg, TX 75686New Construction
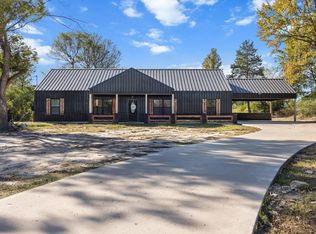 MLS ID #20263099, Tammy Bethany, Inspire Real Estate Group. LGVBOARD
