Nestled in the desirable Del Ray Heights subdivision, this charming home offers the perfect blend of comfort, convenience, and location. Situated on a spacious 0.680-acre lot, this 3-bedroom, 2-bath home with a 2-car garage provides plenty of room for family living and entertaining. The home features a formal living and dining combo with spacious windows that fill the rooms with natural light. The family room and kitchen flow seamlessly together, creating an inviting gathering space complete with a wood-burning fireplace and breakfast bar. Enjoy beautiful views of the backyard from the family living area. A versatile bonus room off the kitchen offers endless possibilities for a home office, craft room, or playroom and leads directly into a workshop with outside access, providing convenience for hobbies and projects. Step outside to the large backyard enclosed by a privacy fence, offering ample space for kids to play, pets to roam, or even the addition of a swimming pool. Located just five minutes from downtown Winnsboro, you'll enjoy easy access to the Farmers Market, unique boutiques, dining, and cultural attractions. As a designated Main Street City, Winnsboro is known for its small-town charm, thriving arts scene, and year-round community events, making this a wonderful place to call home. NOTE-New HVAC in 2026-Flooring is moisture-resistant luxury vinyl plank.
For sale
Price cut: $13K (10/8)
$325,000
715 Hopper Ct, Winnsboro, TX 75494
3beds
2,248sqft
Single Family Residence
Built in 1996
0.68 Acres Lot
$317,100 Zestimate®
$145/sqft
$-- HOA
What's special
Wood-burning fireplaceWorkshop with outside accessBreakfast bar
- 122 days
- 181
- 15
Zillow last checked:
Listing updated:
Listed by:
Pamela Swanner 903-588-2658,
Coldwell Banker Lakehaven, REA
Source: GTARMLS,MLS#: 26008499
Facts & features
Interior
Bedrooms & bathrooms
- Bedrooms: 3
- Bathrooms: 2
- Full bathrooms: 2
Bathroom
- Features: Shower Only, Shower/Tub
Heating
- Central/Electric, Fireplace
Cooling
- Ceiling Fan(s)
Appliances
- Included: Electric Range, Dishwasher
Features
- Breakfast Bar, Ceiling Fan
- Flooring: Laminate
- Windows: Blinds
- Fireplace features: Wood Burning, Brick
Interior area
- Total structure area: 2,248
- Total interior livable area: 2,248 sqft
Property
Parking
- Total spaces: 2
- Parking features: Garage, Concrete
- Garage spaces: 2
Features
- Levels: One
- Stories: 1
- Patio & porch: Covered, Porch
- Exterior features: Rain Gutters
- Pool features: None
- Fencing: Wood
Lot
- Size: 0.68 Acres
- Features: Cul-De-Sac, Subdivision Lot
Details
- Parcel number: 000000068198
Construction
Type & style
- Home type: SingleFamily
- Architectural style: Traditional
- Property subtype: Single Family Residence
Materials
- Brick
- Foundation: Slab
- Roof: Composition
Condition
- Pre-owned
- Year built: 1996
Utilities & green energy
- Sewer: Public Sewer
- Water: Public
- Utilities for property: Cable Available, Underground Utilities
Community & HOA
Community
- Features: Curbs
- Security: Audio and Video Surveillance
- Subdivision: Del-Ray Heights
HOA
- Has HOA: No
Location
- Region: Winnsboro
Financial & listing details
- Price per square foot: $145/sqft
- Tax assessed value: $365,770
- Annual tax amount: $5,641
- Date on market: 6/17/2026
- Listing terms: Conventional,Cash
- Road surface type: Paved
Estimated market value
$317,100
$301,000 - $333,000
$2,192/mo
Price history
| Date | Event | Price |
|---|---|---|
| 10/8/2026 | Price change | $325,000-3.8%$145/sqft |
Source: NTREIS #21305231 Report a problem | ||
| 8/10/2026 | Price change | $338,000-3.4%$150/sqft |
Source:  GTARMLS #26008499 Report a problem GTARMLS #26008499 Report a problem | ||
| 6/17/2026 | Listed for sale | $350,000+32.1%$156/sqft |
Source: GTARMLS #26008499 Report a problem | ||
| 5/31/2022 | Sold | -- |
Source: GTARMLS #10148607 Report a problem | ||
| 4/26/2022 | Listed for sale | $265,000$118/sqft |
Source: GTARMLS #10148607 Report a problem | ||
Public tax history
| Year | Property taxes | Tax assessment |
|---|---|---|
| 2025 | $5,642 -7.4% | $365,770 +1.8% |
| 2024 | $6,094 | $359,170 +7% |
| 2023 | -- | $335,750 +39% |
| 2022 | $1,729 | $241,571 +10% |
| 2021 | -- | $219,610 +9.7% |
| 2020 | $1,729 | $200,167 +10% |
| 2019 | -- | $181,970 +4.5% |
| 2018 | -- | $174,060 |
| 2017 | -- | $174,060 +5.6% |
| 2016 | -- | $164,810 |
| 2015 | -- | $164,810 +13.8% |
| 2014 | -- | $144,880 |
| 2013 | -- | $144,880 |
| 2012 | -- | $144,880 |
| 2011 | -- | $144,880 |
| 2010 | -- | $144,880 |
| 2009 | -- | $144,880 |
| 2008 | -- | $144,880 |
| 2007 | -- | $144,880 |
Find assessor info on the county website
Monthly payment
Est. payment
Payment breakdown
Explore the cost of this home by adjusting the details. Changes won't be saved.Climate risks
Neighborhood: 75494
Nearby schools
Schools provided by the listing agent
- Elementary: Winnsboro
- Middle: Winnsboro
- High: Winnsboro
Source: GTARMLS. This data may not be complete. We recommend contacting the local school district to confirm school assignments for this home.
Similar homes
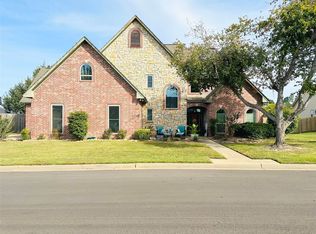
- $311,0003 bd2 ba1.9k sqft609 Meadows St, Winnsboro, TX 75494For Sale
 MLS ID #20265077, Austin Moore, Austin Moore & Company Real Estate. LGVBOARD
 - $335,9003 bd2 ba1.9k sqft957 Gilmer Rd, Winnsboro, TX 75494For Sale
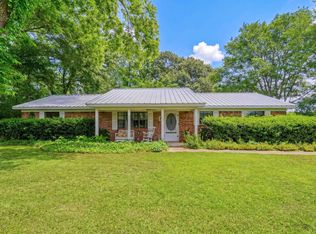 MLS ID #26006765, Pamela Swanner, Coldwell Banker Lakehaven, REA. GTARMLS
 - $350,0003 bd2 ba1.7k sqft5300 Highway #37, Winnsboro, TX 75494For Sale
 MLS ID #26007195, Paul Bryant, BOLD Real Estate Group. GTARMLS
 - $390,0003 bd3 ba2.9k sqft612 W Coke Rd, Winnsboro, TX 75494For Sale
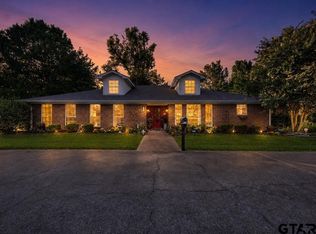 MLS ID #26008516, John Beaty, United Country Cain Agency. GTARMLS
