LOOKING FOR A LARGE HOME LOCATED ON A CUL DE SAC LOCATED NEAR SCHOOLS!! Walk into this stately 4/2-1/5/2 Brick home with rich wood overtones located at the edge of town on a cul de sac. This 1-1/2 story home with a large room living room with tall ceilings and a WBFP. It opens onto the enlarged open deck. The living room flows into the breakfast area with a bay window plus multiple built ins that included a hutch and desk. The large open kitchen features many cabinets and counterspace. The formal dining room could be converted into a game or office area. The roomy downstair primary bedroom with a large walk in closet. The primary bath is a woman's dream with a sunken tub. walk in closet large separate vanities, many cabinets and drawers plus a walk in closet. The upstair bedrooms features a full bath, one of the bedrooms has a built in gun cabinet. Laundry room and half bath conveniently located off the garage and back entrance from the wood deck. Enjoy the privacy of your enclosed back deck that is great for family gatherings. Low yard maintenance makes this the ideal home. Bonus includes a storage area attached to the back deck. Seller will make allowances or repairs with an approved contract.
For sale
$309,000
802 Circle Dr, Winnsboro, TX 75494
4beds
2,842sqft
Single Family Residence
Built in 1975
0.45 Acres Lot
$295,800 Zestimate®
$109/sqft
$-- HOA
What's special
Low yard maintenanceFormal dining roomEnlarged open deckRich wood overtonesLarge separate vanitiesMany cabinets and drawers
- 542 days
- 179
- 12
Zillow last checked:
Listing updated:
Listed by:
Katie Thornton Cell:903-365-7357,
Lone Star Realty - Winnsboro
Source: GTARMLS,MLS#: 25006076
Facts & features
Interior
Bedrooms & bathrooms
- Bedrooms: 4
- Bathrooms: 3
- Full bathrooms: 2
- 1/2 bathrooms: 1
Bathroom
- Features: Shower/Tub, Dressing Area, Separate Lavatories, Walk-In Closet(s), Ceramic Tile, Linen Closet
Heating
- Central/Gas
Cooling
- Central Electric
Appliances
- Included: Electric Range, Dishwasher, Disposal, Refrigerator, Double Oven, Electric Cooktop
Features
- Paneling, Wet Bar, Ceiling Fan, Vaulted Ceiling(s), Pantry
- Flooring: Carpet, Tile
- Windows: Blinds
- Fireplace features: Wood Burning, Brick
Interior area
- Total structure area: 2,842
- Total interior livable area: 2,842 sqft
Property
Parking
- Total spaces: 2
- Parking features: Inside Entrance, Garage Door Opener, Concrete
- Garage spaces: 2
Features
- Levels: One and One Half
- Stories: 1.5
- Patio & porch: Deck, Porch
- Exterior features: Irrigation System, Rain Gutters
- Pool features: None
- Has spa: Yes
- Spa features: Bath
- Fencing: Wood
Lot
- Size: 0.45 Acres
- Dimensions: 0.454 acres
- Features: Cul-De-Sac
Details
- Additional structures: Storage
- Parcel number: 000000040864
Construction
Type & style
- Home type: SingleFamily
- Architectural style: Traditional
- Property subtype: Single Family Residence
Materials
- Brick, Aluminum Siding
- Foundation: Slab
- Roof: Composition
Condition
- Pre-owned
- Year built: 1975
Utilities & green energy
- Sewer: Public Sewer
Community & HOA
Community
- Subdivision: Terrace
HOA
- Has HOA: No
Location
- Region: Winnsboro
Financial & listing details
- Price per square foot: $109/sqft
- Tax assessed value: $313,220
- Annual tax amount: $973
- Date on market: 4/22/2025
- Listing terms: Conventional,FHA
- Road surface type: Paved
Estimated market value
$295,800
$281,000 - $311,000
$2,449/mo
Price history
| Date | Event | Price |
|---|---|---|
| 8/3/2026 | Listed for sale | $309,000$109/sqft |
Source:  GTARMLS #25006076 Report a problem GTARMLS #25006076 Report a problem | ||
| 7/29/2026 | Contingent | $309,000$109/sqft |
Source: NTREIS #20913122 Report a problem | ||
| 7/29/2026 | Pending sale | $309,000$109/sqft |
Source: GTARMLS #25006076 Report a problem | ||
| 10/3/2025 | Price change | $309,000-4.9%$109/sqft |
Source: GTARMLS #25006076 Report a problem | ||
| 8/7/2025 | Price change | $324,900-7%$114/sqft |
Source: GTARMLS #25006076 Report a problem | ||
| 4/22/2025 | Listed for sale | $349,500+16.9%$123/sqft |
Source: GTARMLS #25006076 Report a problem | ||
| 8/23/2024 | Sold | -- |
Source: GTARMLS #24006423 Report a problem | ||
| 7/22/2024 | Pending sale | $299,000$105/sqft |
Source: GTARMLS #24006423 Report a problem | ||
| 7/22/2024 | Contingent | $299,000$105/sqft |
Source: NTREIS #20613686 Report a problem | ||
| 5/10/2024 | Listed for sale | $299,000$105/sqft |
Source: GTARMLS #24006423 Report a problem | ||
Public tax history
| Year | Property taxes | Tax assessment |
|---|---|---|
| 2025 | $5,850 +501% | $313,220 +18.9% |
| 2024 | $973 | $263,494 +10% |
| 2023 | -- | $239,540 +10% |
| 2022 | $1,540 | $217,764 +10% |
| 2021 | -- | $197,967 +10% |
| 2020 | $1,540 | $179,970 +8.2% |
| 2019 | -- | $166,364 +10% |
| 2018 | -- | $151,240 |
| 2017 | -- | $151,240 +6% |
| 2016 | -- | $142,660 |
| 2015 | -- | $142,660 |
| 2014 | -- | $142,660 |
| 2013 | -- | $142,660 |
| 2012 | -- | $142,660 |
| 2011 | -- | $142,660 |
| 2010 | -- | $142,660 |
| 2009 | -- | $142,660 +1.2% |
| 2008 | -- | $141,020 |
| 2007 | -- | $141,020 |
Find assessor info on the county website
Monthly payment
Est. payment
Payment breakdown
Explore the cost of this home by adjusting the details. Changes won't be saved.Climate risks
Neighborhood: 75494
Nearby schools
Schools provided by the listing agent
- Elementary: Winnsboro
- Middle: Memorial
- High: Winnsboro
Source: GTARMLS. This data may not be complete. We recommend contacting the local school district to confirm school assignments for this home.
Similar homes
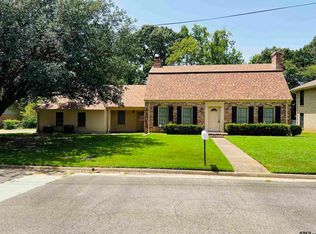
- $311,0003 bd2 ba1.9k sqft609 Meadows St, Winnsboro, TX 75494For Sale
 MLS ID #20265077, Austin Moore, Austin Moore & Company Real Estate. LGVBOARD
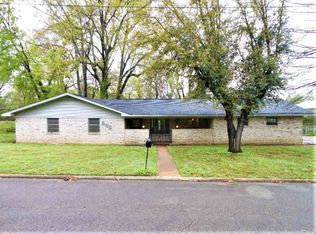
 - $335,9003 bd2 ba1.9k sqft957 Gilmer Rd, Winnsboro, TX 75494For Sale
 MLS ID #26006765, Pamela Swanner, Coldwell Banker Lakehaven, REA. GTARMLS
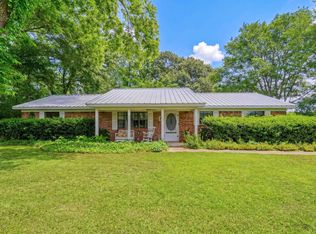
 - $325,0003 bd2 ba2.2k sqft715 Hopper Ct, Winnsboro, TX 75494For Sale
 MLS ID #26008499, Pamela Swanner, Coldwell Banker Lakehaven, REA. GTARMLS
 - $390,0003 bd3 ba2.9k sqft612 W Coke Rd, Winnsboro, TX 75494For Sale
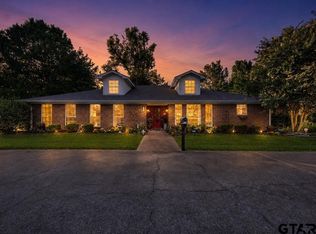 MLS ID #26008516, John Beaty, United Country Cain Agency. GTARMLS
