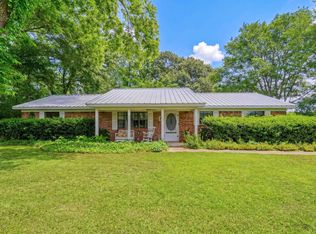
Traditional Brick Home in a Peaceful Country Setting! This inviting home offers the best of both worlds—quiet country living with the convenience of being just five minutes from downtown Winnsboro. Built in 2004, this well-maintained home offers approximately 1,760 square feet on 0.50 acres, with 2 bedrooms and 2 baths featuring a desirable split-bedroom arrangement. The spacious family room and dining area provide an inviting gathering space centered around a wood-burning stove. The kitchen offers abundant cabinetry and storage, while laminate and vinyl flooring provide easy maintenance throughout the home. A bright sunroom offers additional living space and a peaceful place to relax. The property also features a 2-car garage with workshop area and a separate storage building, providing plenty of room for hobbies, projects, and storage. Enjoy the peace and privacy of a country setting while remaining just minutes from the Winnsboro Farmers Market, Bowery Arts District, local shops, restaurants, and downtown attractions. Winnsboro's Main Street designation adds to the appeal, offering small-town charm, arts, culture, dining, and community events all close to home. A wonderful opportunity for comfortable East Texas living in a convenient location!
For sale
$275,000
1052 County Rd SE #4430, Scroggins, TX 75480
2beds
1,760sqft
Single Family Residence
Built in 2004
0.5 Acres Lot
$266,900 Zestimate®
$156/sqft
$-- HOA
What's special
Wood-burning stoveTraditional brick homeSpacious family roomDesirable split-bedroom arrangementSeparate storage buildingPeaceful country settingInviting gathering space
- 52 days
- 120
- 5
Zillow last checked:
Listing updated:
Listed by:
Pamela Swanner 903-588-2658,
Coldwell Banker Lakehaven, REA
Source: GTARMLS,MLS#: 26011302
Facts & features
Interior
Bedrooms & bathrooms
- Bedrooms: 2
- Bathrooms: 2
- Full bathrooms: 2
Bathroom
- Features: Shower Only, Shower/Tub, Double Lavatory, Marble
Heating
- Central/Electric
Cooling
- Central Electric, Ceiling Fan(s)
Appliances
- Included: Dishwasher, Refrigerator
Features
- Ceiling Fan, Pantry
- Flooring: Laminate, Vinyl
- Windows: Blinds
- Fireplace features: Wood Burning
Interior area
- Total structure area: 1,760
- Total interior livable area: 1,760 sqft
Property
Parking
- Total spaces: 2
- Parking features: Inside Entrance, Garage Door Opener, Workshop in Garage, Concrete, Gravel
- Garage spaces: 2
Features
- Levels: One
- Stories: 1
- Patio & porch: Porch
- Exterior features: Rain Gutters
- Pool features: None
- Fencing: None
Lot
- Size: 0.5 Acres
Details
- Additional structures: Storage
Construction
Type & style
- Home type: SingleFamily
- Architectural style: Traditional
- Property subtype: Single Family Residence
Materials
- Brick
- Foundation: Slab
- Roof: Composition,Aluminum/Metal
Condition
- Pre-owned
- Year built: 2004
Utilities & green energy
- Sewer: Aerobic Septic
- Water: Public
- Utilities for property: Standard Electric
Community & HOA
HOA
- Has HOA: No
Location
- Region: Scroggins
Financial & listing details
- Price per square foot: $156/sqft
- Annual tax amount: $3,171
- Date on market: 8/13/2026
- Listing terms: Conventional,Cash
- Road surface type: Paved
Estimated market value
$266,900
$254,000 - $280,000
$2,589/mo
Price history
| Date | Event | Price |
|---|---|---|
| 8/14/2026 | Listed for sale | $275,000$156/sqft |
Source:  GTARMLS #26011302 Report a problem GTARMLS #26011302 Report a problem | ||
Public tax history
Tax history is unavailable.
Monthly payment
Est. payment
Payment breakdown
Explore the cost of this home by adjusting the details. Changes won't be saved.Climate risks
Neighborhood: 75480
Nearby schools
Schools provided by the listing agent
- Elementary: Winnsboro
- Middle: Winnsboro
- High: Winnsboro
Source: GTARMLS. This data may not be complete. We recommend contacting the local school district to confirm school assignments for this home.
- $336,300-- bd-- ba2k sqft419 County Road 4430 SE, Scroggins, TX 75480Off Market
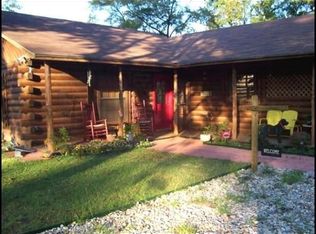
- $344,300-- bd-- ba4.2k sqft1959 County Road 4425, Scroggins, TX 75480Off Market
- $256,500-- bd-- ba3.4k sqft2358 County Road 4425 SE, Scroggins, TX 75480Off Market
- $142,360-- bd-- ba2.7k sqft2104 County Road 4425 SE, Scroggins, TX 75480Off Market
Similar homes
- $329,9003 bd2 ba2k sqft419 County Road 4430, Scroggins, TX 75480For Sale
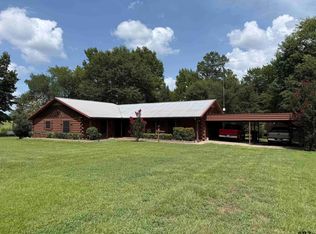 MLS ID #26002053, Scott Sewell, Century 21 Butler Real Estate. GTARMLS
 - $272,9003 bd2 ba1.5k sqft8659 Farm Road 115, Scroggins, TX 75480For Sale
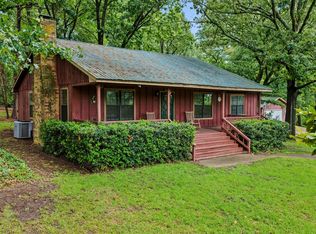 MLS ID #21307813, Gina Rodriguez. NTREIS
 - $299,0002 bd2 ba1.5k sqft109 King Lyle Rd, Scroggins, TX 75480For Sale
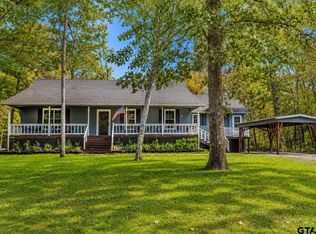 MLS ID #26006758, LeeAnn Sears, Sears Realty Group. GTARMLS
 - $335,9003 bd2 ba1.9k sqft957 Gilmer Rd, Winnsboro, TX 75494For Sale
 MLS ID #26006765, Pamela Swanner, Coldwell Banker Lakehaven, REA. GTARMLS
