Skip main navigation
For sale
  • Price cut: $20K (7/17)
    $249,000

    1092 Fm 1002 N, Winnsboro, TX 75494

    4beds
    1,969sqft
    : 
    Loading
    Get pre-qualified
    Single Family Residence
    Built in 2007
    0.52 Acres Lot
    $247,300 Zestimate®
    $126/sqft
    $-- HOA

    What's special

    Over half an acreDesirable split-bedroom floor planRelaxing jetted tubOpen-concept kitchenWalk-in closetLarge islandPrivate primary suite
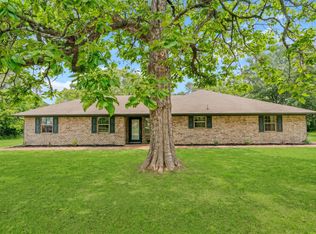
    Move-in ready and conveniently located just minutes from Gilmer, this spacious 4-bedroom, 2-bath brick home sits on over half an acre in the peaceful Rhonesboro community of Upshur County. Located outside the city limits and served by Harmony ISD, you’ll enjoy the tranquility of country living while still being a short drive to Gilmer, Winnsboro, and surrounding East Texas communities. Inside, you’ll find nearly 2,000 square feet of living space featuring a huge living room and a desirable split-bedroom floor plan. The open-concept kitchen offers a large island, abundant cabinet space, a dedicated space for a deep freezer, and plenty of room for entertaining. The private primary suite includes a walk-in closet, separate shower, and relaxing jetted tub. Three additional bedrooms provide flexibility for family, guests, a home office, or hobbies. Step outside to enjoy the large backyard with mature trees, a beautiful magnolia tree, and a covered back porch that’s perfect for morning coffee or unwinding at the end of the day. Location Note: Official mailing address is 1092 FM 1002 N, Winnsboro, TX 75494. Although the mailing address is Winnsboro, the home is located in the unincorporated Rhonesboro community of Upshur County and is actually closer to Gilmer than downtown Winnsboro. Some GPS apps may recognize the location as either Winnsboro or Big Sandy. For the best results, use the full address with ZIP code or GPS coordinates 32.759056, -95.140389.
    39 days
    |
    211
    |
    17
    |

    Zillow last checked:

    Listing updated:

    Listed by:

    Destiny McLeod 0773866 817-298-8942,

    Bradford Elite Real Estate LLC 972-212-5206,

    Marcella Bowen 0721845 972-689-9582,

    Bradford Elite Real Estate LLC

    Source: NTREIS,MLS#: 21292160

    Loading...

      Facts & features

      Interior

      Bedrooms & bathrooms
      • Bedrooms: 4
      • Bathrooms: 2
      • Full bathrooms: 2
      Primary bedroom
      • Features: Ceiling Fan(s), Dual Sinks, En Suite Bathroom, Jetted Tub, Separate Shower, Walk-In Closet(s)
      • Level: First
      • Dimensions: 16 x 15
      Bedroom
      • Features: Ceiling Fan(s), Split Bedrooms, Walk-In Closet(s)
      • Level: First
      • Dimensions: 10 x 11
      Bedroom
      • Features: Ceiling Fan(s), Split Bedrooms, Walk-In Closet(s)
      • Level: First
      • Dimensions: 10 x 11
      Bedroom
      • Features: Ceiling Fan(s), Split Bedrooms, Walk-In Closet(s)
      • Level: First
      • Dimensions: 10 x 11
      Primary bathroom
      • Features: Built-in Features, Dual Sinks, En Suite Bathroom, Jetted Tub, Solid Surface Counters, Separate Shower
      • Level: First
      • Dimensions: 10 x 8
      Other
      • Features: Built-in Features, En Suite Bathroom, Linen Closet, Solid Surface Counters
      • Level: First
      • Dimensions: 10 x 7
      Kitchen
      • Features: Breakfast Bar, Built-in Features, Ceiling Fan(s), Kitchen Island, Solid Surface Counters, Walk-In Pantry
      • Level: First
      • Dimensions: 12 x 16
      Laundry
      • Features: Built-in Features, Linen Closet
      • Level: First
      • Dimensions: 7 x 9
      Living room
      • Features: Ceiling Fan(s)
      • Level: First
      • Dimensions: 24 x 21
      Appliances
      • Included: Dishwasher, Disposal, Gas Range, Refrigerator, Vented Exhaust Fan
      • Laundry: Washer Hookup, Dryer Hookup, Laundry in Utility Room
      Features
      • High Speed Internet, Kitchen Island, Open Floorplan, Other, Pantry, Cable TV, Walk-In Closet(s)
      • Flooring: Luxury Vinyl Plank
      • Windows: Window Coverings
      • Has basement: No
      • Has fireplace: No
      Interior area
      • Total interior livable area: 1,969 sqft
      Video & virtual tour

      Property

      Parking
      • Total spaces: 1
      • Parking features: Driveway, On Site, Oversized, Private, Unpaved
      • Carport spaces: 1
      Features
      • Levels: One
      • Stories: 1
      • Patio & porch: Rear Porch, Covered, Front Porch
      • Pool features: None
      Lot
      • Size: 0.52 Acres
      Details
      • Parcel number: 000065014257

      Construction

      Type & style
      • Home type: SingleFamily
      • Architectural style: Traditional,Detached
      • Property subtype: Single Family Residence
      Materials
      • Brick, Wood Siding
      • Foundation: Slab
      • Roof: Composition
      Condition
      • Year built: 2007

      Utilities & green energy

      • Sewer: Septic Tank
      • Water: Community/Coop
      • Utilities for property: Electricity Available, Electricity Connected, Propane, Overhead Utilities, Phone Available, Septic Available, Water Available, Cable Available

      Community & HOA

      Community
      • Security: Smoke Detector(s)
      • Subdivision: Rhonesboro
      HOA
      • Has HOA: No
      Location
      • Region: Winnsboro

      Financial & listing details

      • Price per square foot: $126/sqft
      • Tax assessed value: $246,530
      • Annual tax amount: $4,006
      • Date on market: 6/9/2026
      • Cumulative days on market: 40 days

        Estimated market value

        $247,300

        $235,000 - $260,000

        $2,202/mo

        Price history

        DateEventPrice
        7/17/2026Price change$249,000-7.4%$126/sqft
        Source: NTREIS #21292160 Report a problem
        6/29/2026Price change$269,000-2.2%$137/sqft
        Source: NTREIS #21292160 Report a problem
        6/9/2026Listed for sale$275,000$140/sqft
        Source: NTREIS #21292160 Report a problem
        8/13/2025Sold--
        Source: Public Record Report a problem

        Public tax history

        YearProperty taxesTax assessment
        2025$4,006 +87.3%$246,530 +16.7%
        2024$2,139 $211,217 +10%
        2023-- $192,015 +10%
        2022-- $174,559 +10%
        2021-- $158,690 +0.9%
        2020-- $157,300 -1.4%
        2019-- $159,510 +5.8%
        2018-- $150,710 +1.6%
        2017-- $148,280
        2016-- $148,280 +1%
        2015-- $146,790 +3%
        2014-- $142,460 +7.3%
        2013-- $132,800 +6.4%
        2012-- $124,790 -0.1%
        2011-- $124,920 -2.3%
        2010-- $127,870 +1.4%
        2009-- $126,110 -0.9%
        2008-- $127,270
        Find assessor info on the county website

        Monthly payment

        Est. payment

        Payment breakdown

        Explore the cost of this home by adjusting the details. Changes won't be saved.
        All calculations are estimates and provided by Zillow, Inc. for informational purposes only. Actual amounts may vary.
        HOA fees may include property taxes on listings classified as Co-Ops. Contact the listing agent and/or owner for fee details.
        Mortgage interest rates are dependent on a number of factors, including credit score, down payment, and repayment length. Interest rate data provided by Zillow Group Marketplace, Inc. as of 1/1/1970 from various mortgage lenders with which we have lead or other similar arrangements; the Estimated Payment is an average of those rates.
        See how much you could borrow to make a competitive offer.

        Climate risks

        Neighborhood: 75494

        Getting around

        7 / 100
        Car-Dependent
        27 / 100
        Somewhat Bikeable

        Nearby schools

        GreatSchools rating
        Schools provided by the listing agent
        • Elementary: Harmony
        • Middle: Harmony
        • High: Harmony
        • District: Harmony ISD

        Source: NTREIS. This data may not be complete. We recommend contacting the local school district to confirm school assignments for this home.

        A local agent can set up tours, give advice and negotiate with sellers.

        Browse local experts

        Similar homes