Looking for the peace and quiet of country living with plenty of room to roam? This 3-bedroom, 2-bath doublewide home sits on 4 acres, offering a great mix of open space and partially wooded land. The open living and dining area features a cozy wood-burning fireplace, creating a comfortable gathering space for family and friends. The spacious kitchen offers plenty of cabinets and storage, making meal prep and everyday living easy, as well as providing ample room to entertain guest. With an additional office or flex room, there's plenty of space for a home office, playroom, hobby room, or extra storage. Outside, you'll appreciate the privacy and possibilities this property provides. The home is served by a private well, and an additional septic system is already in place at the back of the property, offering potential for another home, guest quarters, or an investment opportunity. A concrete pad is also in place at the front which would be ideal for a garage or workshop. With the 4 acres, this could also serve as a temporary home while your build your dream home on the back acreage. So many possibilities with this property. Whether you're looking for your first home, a weekend place to enjoy the peace & quiet, or a property with room to expand, this one offers plenty of potential. Bring your ideas and make it your own while enjoying the peace and quiet of rural living. Schedule your showing today!
For sale
Price cut: $20K (7/13)
$245,000
275 County Road 3598, Winnsboro, TX 75494
3beds
1,680sqft
Manufactured Home
Built in 1994
-- sqft lot
$-- Zestimate®
$146/sqft
$-- HOA
What's special
- 30 days |
- 277 |
- 9 |
Zillow last checked:
Listing updated:
Listed by:
Lisa Davis 817-239-0707,
Fathom Realty, LLC
Source: GTARMLS,MLS#: 26009314
Facts & features
Interior
Bedrooms & bathrooms
- Bedrooms: 3
- Bathrooms: 2
- Full bathrooms: 2
Rooms
- Room types: Utility Room, Other/See Remarks, 1 Living Area
Primary bedroom
- Features: Master Bedroom Split
Bedroom
- Features: Walk-In Closet(s)
Bathroom
- Features: Shower and Tub, Double Lavatory, Other /See Remarks
Dining room
- Features: Den/Dining Combo
Kitchen
- Features: Breakfast Bar
Heating
- Central/Electric
Cooling
- Central Electric, Ceiling Fan(s)
Appliances
- Included: Range/Oven-Electric, Dishwasher, Disposal, Refrigerator, Electric Water Heater
Features
- Ceiling Fan(s), Other/See Remarks
- Flooring: Carpet, Laminate, Vinyl
- Windows: Blinds
- Number of fireplaces: 1
- Fireplace features: One Wood Burning
Interior area
- Total structure area: 1,680
- Total interior livable area: 1,680 sqft
Property
Features
- Levels: One
- Stories: 1
- Exterior features: Other/See Remarks
- Pool features: None
- Fencing: None
Lot
- Features: Wooded, Corner Lot, Rectangular Lot
Details
- Additional structures: None
- Parcel number: 000000130394
- Special conditions: None
Construction
Type & style
- Home type: MobileManufactured
- Architectural style: Traditional
- Property subtype: Manufactured Home
Materials
- Alum/Vinyl Siding
- Foundation: Pillar/Post/Pier
- Roof: Composition
Condition
- Year built: 1994
Utilities & green energy
- Sewer: Septic Tank
- Water: Well, Company: Well
- Utilities for property: Overhead Utilities
Community & HOA
Community
- Security: Smoke Detector(s)
HOA
- Has HOA: No
Location
- Region: Winnsboro
Financial & listing details
- Price per square foot: $146/sqft
- Tax assessed value: $8,510
- Annual tax amount: $1,483
- Date on market: 7/4/2026
- Listing terms: Conventional,Cash
- Road surface type: All Weather Surface
Estimated market value
Not available
Estimated sales range
Not available
$1,215/mo
Price history
| Date | Event | Price |
|---|---|---|
| 7/13/2026 | Price change | $245,000-7.5%$146/sqft |
Source:  GTARMLS #26009314 Report a problem GTARMLS #26009314 Report a problem | ||
| 7/7/2026 | Price change | $265,000-6.7%$158/sqft |
Source: GTARMLS #26009314 Report a problem | ||
| 7/4/2026 | Price change | $284,000-0.4%$169/sqft |
Source: GTARMLS #26009314 Report a problem | ||
| 7/4/2026 | Listed for sale | $285,000$170/sqft |
Source: NTREIS #21320037 Report a problem | ||
Public tax history
| Year | Property taxes | Tax assessment |
|---|---|---|
| 2019 | -- | $8,510 |
Find assessor info on the county website
Monthly payment
Climate risks
Neighborhood: 75494
Nearby schools
GreatSchools rating
- 8/10Harmony Elementary SchoolGrades: PK-3Distance: 6.2 mi
- 8/10Harmony Junior High SchoolGrades: 6-8Distance: 6.2 mi
- 7/10Harmony High SchoolGrades: 9-12Distance: 6.2 mi
Schools provided by the listing agent
- Elementary: Harmony
- Middle: Harmony
- High: Harmony
Source: GTARMLS. This data may not be complete. We recommend contacting the local school district to confirm school assignments for this home.
- $193,000-- bd-- ba1.2k sqft255 County Road 3598, Winnsboro, TX 75494Off Market
- $131,500-- bd-- ba1.6k sqft275 County Road 3598, Winnsboro, TX 75494Off Market
- $166,900-- bd-- ba1.2k sqft246 County Road 3598, Winnsboro, TX 75494Off Market
- $182,300-- bd5 ba1.4k sqft164 County Road 3599, Winnsboro, TX 75494Off Market
- $140,100-- bd-- ba1.1k sqft272 County Road 3598, Winnsboro, TX 75494Off Market
- $99,010-- bd-- ba288 sqft322 County Road 3598, Winnsboro, TX 75494Off Market
- $194,5003 bd2 ba2k sqft220 County Road 3598, Winnsboro, TX 75494Off Market
- $261,9003 bd2 ba-- sqft220 Cr 3598, Winnsboro, TX 75494Off Market
A local agent can set up tours, give advice and negotiate with sellers.
Similar homes
- $249,5004 bd2 ba1.8k sqft528 County Road 3980, Winnsboro, TX 75494For Sale
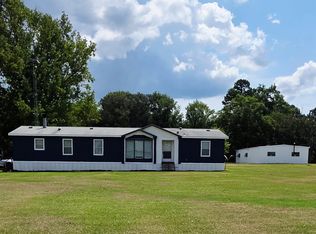 MLS ID #26007074, Tracy Bailey, Miller Homes Group. GTARMLS
 - $345,0003 bd2 ba1.7k sqft6551 E Highway 154, Winnsboro, TX 75494For Sale
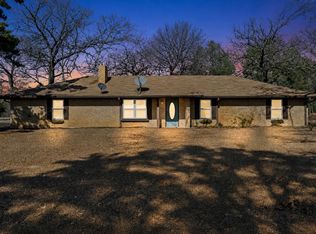 MLS ID #20260675, Amanda Hill, Ember Realty. LGVBOARD
 - $269,9003 bd1 ba1.3k sqft1462 Private Road 8692, Winnsboro, TX 75494For Sale
 MLS ID #21337421, Ruth Woods. NTREIS
 - $229,9002 bd2 ba1.3k sqft138 Green Knl, Holly Lake Ranch, TX 75765For Sale
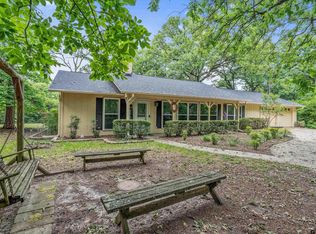 MLS ID #26010728, Lindsay Wilson, Century 21 First Group - Lindale. GTARMLS
 - $325,0003 bd2 ba1.3k sqft2068 County Road 4580, Winnsboro, TX 75494For SaleMLS ID #26008019, Kaylee Boone, Real Broker, LLC. GTARMLS
- $259,9004 bd1 ba2.1k sqft5070 Fm 2088, Winnsboro, TX 75494For SaleMLS ID #26005532, Brittany Wallis, Anderson Elite Realty. GTARMLS
- $249,0004 bd2 ba1.9k sqft1092 Fm 1002 N, Winnsboro, TX 75494For SaleMLS ID #21292160, Destiny McLeod. NTREIS
- $215,9003 bd2 ba1.4k sqft1729 County Road 4430, Winnsboro, TX 75494For SaleMLS ID #20263860, Lance Schooley, 1 Percent Lists Lonestar Realty. LGVBOARD
- $259,9003 bd2 ba1.9k sqft2672 Elk Rd, Gilmer, TX 75644For SaleMLS ID #20265338, Victoria Wolfe, Texas Real Estate Executives. LGVBOARD
- $249,0003 bd2 ba1.5k sqft3647 Us Highway 271 N, Gilmer, TX 75644For SaleMLS ID #26010559, Kimberly McHenry, Texas Ally Real Estate Group. GTARMLS
- $315,0002 bd2 ba1.4k sqft229 County Road 4554, Winnsboro, TX 75494For SaleMLS ID #21194146, Casey Rainey. NTREIS
- $235,0003 bd2 ba1.7k sqft804 S Mill St, Winnsboro, TX 75494For SaleMLS ID #26005712, Linda Elliott, Clements, REALTORS®. GTARMLS
- $--3 bd3 ba1.7k sqft299 Lamplight Path, Holly Lake Ranch, TX 75765AuctionAuction.com 2
- $299,9003 bd3 ba1.3k sqft132 Pine Gln, Holly Lake Ranch, TX 75765For SaleMLS ID #20265436, James B Shuler, Epique Realty LLC. LGVBOARD
- $227,5003 bd2 ba1.5k sqft206 & 204 W Myrtle St, Winnsboro, TX 75494For SaleMLS ID #26004889, Pam Swanner, Coldwell Banker Lakehaven, REA. GTARMLS
- $260,0002 bd2 ba1.1k sqft317 County Road 1410, Quitman, TX 75783For SaleMLS ID #26009666, Connor Wallace, Midwest Land Group. GTARMLS
- $284,0003 bd2 ba1.6k sqft850 County Road 4740, Winnsboro, TX 75494For SaleMLS ID #26005191, John Beaty, United Country Cain Agency. GTARMLS
- $235,0002 bd1 ba1.3k sqft729 S Walnut St, Winnsboro, TX 75494For SaleMLS ID #26004737, Pam Swanner, Coldwell Banker Lakehaven, REA. GTARMLS
- $299,9003 bd2 ba2.2k sqft2825 Fm 1002 S, Big Sandy, TX 75755For SaleMLS ID #26010657, Cayden Burnett, Texas Real Estate Executives. GTARMLS
- $230,0002 bd2 ba1k sqft114 Butternut Gln, Holly Lake Ranch, TX 75765For SaleMLS ID #26009045, Oscar Rendon, Lone Star Realty - Holly Lake Ranch. GTARMLS
