Charming Home with Spacious Yard and Modern Updates! Nestled across from a peaceful park, this inviting home boasts an array of wonderful updates, making it perfect for both relaxation and family gatherings. Enjoy the benefits of energy-efficient vinyl-clad Pella windows, fresh interior paint, stylish new flooring and a cozy gas log fireplace in the living room. The flexible floor plan offers a large den/breakfast area that seamlessly connects to the kitchen, while spacious bedrooms provide plenty of room for rest and retreat. The dining and living rooms are open to each other, providing a great flow for entertainment. The kitchen is a chef’s dream with freshly painted cabinets featuring glass fronts, ample storage, and a functional island perfect for meal prep or casual dining. Space is set up for gas or electric cooking and plumbed for an ice maker. A hidden washer and dryer area and a convenient pantry built into the wall by the backdoor add to the home's functional layout. Off the kitchen you'll find a serene screened-in porch – ideal for relaxing, enjoying the outdoors or watching the kids in the fenced backyard. Gates to the yard and carport from the porch add convenience to access. A ramp over the steps offer ease of entry. A sprinkler system in the front yard allows for efficient watering as needed. The 12x8 storage building offers great space for yard care necessities. Attached to the carport is a bonus room with sink that provides space for hobbies or gardening. The oversized carport is perfect for larger vehicles and features a spacious turnaround area. Cabinets in the carport house the water heater and HVAC units for ease of maintenance. An exhaust fan is in place to remove any moisture from under the house. All of this is just a short distance from downtown dining, variety of shops, the vibrant Arts District, farmers market and Winnsboro’s Annual Autumn Trails celebration. Come enjoy beautiful East Texas and country lifestyle.
For sale
Price cut: $15K (7/1)
$235,000
804 S Mill St, Winnsboro, TX 75494
3beds
1,720sqft
:
Get pre-qualified$1,696/mo
Single Family Residence
Built in 1960
0.7 Acres Lot
$228,000 Zestimate®
$137/sqft
$-- HOA
What's special
Stylish new flooringFresh interior paintSpacious bedroomsFlexible floor planFenced backyardEnergy-efficient vinyl-clad pella windows
- 101 days |
- 112 |
- 8 |
Zillow last checked:
Listing updated:
Listed by:
Linda Elliott Main:903-342-5245,
Clements, REALTORS®
Source: GTARMLS,MLS#: 26005712
Facts & features
Interior
Bedrooms & bathrooms
- Bedrooms: 3
- Bathrooms: 2
- Full bathrooms: 2
Rooms
- Room types: Separate Formal Living, Other/See Remarks, 1 Living Area, Utility Closet
Bedroom
- Level: Main
Bedroom 1
- Area: 196
- Dimensions: 14 x 14
Bedroom 2
- Area: 154
- Dimensions: 14 x 11
Bedroom 3
- Area: 154
- Dimensions: 14 x 11
Bathroom
- Features: Shower Only, Shower and Tub
Dining room
- Features: Separate Formal Dining
- Area: 90
- Dimensions: 10 x 9
Kitchen
- Features: Kitchen/Eating Combo
- Area: 180
- Dimensions: 15 x 12
Living room
- Area: 238
- Dimensions: 17 x 14
Heating
- Central/Gas
Cooling
- Central Electric
Appliances
- Included: Range/Oven-Gas, Dishwasher, Gas Water Heater
Features
- Ceiling Fan(s), Pantry, Kitchen Island
- Flooring: Laminate, Tile
- Windows: Blinds, Plantation Shutters
- Has fireplace: Yes
- Fireplace features: Gas Log, Brick
Interior area
- Total structure area: 1,720
- Total interior livable area: 1,720 sqft
Property
Parking
- Parking features: Garage Faces Side
- Has garage: Yes
- Has uncovered spaces: Yes
Accessibility
- Accessibility features: Hand Rails, Accessible Approach with Ramp, Accessible Doors
Features
- Levels: One
- Stories: 1
- Patio & porch: Screened Porch
- Exterior features: Sprinkler System, Gutter(s)
- Pool features: None
- Fencing: Chain Link
Lot
- Size: 0.7 Acres
- Features: Subdivision Lot, Rectangular Lot
Details
- Additional structures: Storage
- Parcel number: 000000038885
- Special conditions: None
- Other equipment: Satellite Dish
Construction
Type & style
- Home type: SingleFamily
- Architectural style: Traditional
- Property subtype: Single Family Residence
Materials
- Brick Veneer
- Foundation: Pillar/Post/Pier
- Roof: Composition
Condition
- Year built: 1960
Utilities & green energy
- Sewer: Public Sewer
- Water: Public
- Utilities for property: Cable Connected, DSL, Satellite Internet
Community & HOA
Community
- Security: Smoke Detector(s)
- Subdivision: Hawkins Addition
HOA
- Has HOA: No
Location
- Region: Winnsboro
Financial & listing details
- Price per square foot: $137/sqft
- Tax assessed value: $229,730
- Annual tax amount: $4,652
- Date on market: 4/22/2026
- Listing terms: Conventional,FHA,VA Loan,Cash,USDA Loan
- Road surface type: Paved
Estimated market value
$228,000
$217,000 - $239,000
$1,808/mo
Price history
| Date | Event | Price |
|---|---|---|
| 7/1/2026 | Price change | $235,000-6%$137/sqft |
Source:  GTARMLS #26005712 Report a problem GTARMLS #26005712 Report a problem | ||
| 4/22/2026 | Listed for sale | $250,000+6.4%$145/sqft |
Source: GTARMLS #26005712 Report a problem | ||
| 5/17/2023 | Listing removed | -- |
Source:  Coldwell Banker Apex, Realtors Report a problem Coldwell Banker Apex, Realtors Report a problem | ||
| 5/5/2023 | Listed for sale | $235,000$137/sqft |
Source: Coldwell Banker Apex, Realtors #20285227 Report a problem | ||
| 5/2/2023 | Sold | -- |
Source: NTREIS #20285227 Report a problem | ||
| 3/27/2023 | Pending sale | $235,000$137/sqft |
Source: Coldwell Banker Apex, Realtors #20285227 Report a problem | ||
| 3/27/2023 | Contingent | $235,000$137/sqft |
Source: NTREIS #20285227 Report a problem | ||
| 3/24/2023 | Listed for sale | $235,000+74.7%$137/sqft |
Source: NTREIS #20285227 Report a problem | ||
| 3/30/2018 | Sold | -- |
Source: GTARMLS #10090410 Report a problem | ||
| 3/5/2018 | Pending sale | $134,500$78/sqft |
Source: Clements, REALTORS� #10090410 Report a problem | ||
| 1/29/2018 | Listed for sale | $134,500$78/sqft |
Source: Clements, REALTORS� #10090410 Report a problem | ||
Public tax history
| Year | Property taxes | Tax assessment |
|---|---|---|
| 2025 | $4,652 +46.6% | $229,730 +2.3% |
| 2024 | $3,175 | $224,500 +46.1% |
| 2023 | -- | $153,674 +10% |
| 2022 | $1,315 | $139,704 +10% |
| 2021 | -- | $127,004 +10% |
| 2020 | $1,315 | $115,458 +10% |
| 2019 | -- | $104,962 +10% |
| 2018 | -- | $95,420 |
| 2017 | -- | $95,420 |
| 2016 | -- | $95,420 |
| 2015 | -- | $95,420 |
| 2014 | -- | $95,420 |
| 2013 | -- | $95,420 |
| 2012 | -- | $95,420 |
| 2011 | -- | $95,420 |
| 2010 | -- | $95,420 |
| 2009 | -- | $95,420 +2.9% |
| 2008 | -- | $92,770 |
| 2007 | -- | $92,770 |
Find assessor info on the county website
Monthly payment
Est. payment
Payment breakdown
Explore the cost of this home by adjusting the details. Changes won't be saved.Climate risks
Neighborhood: 75494
Nearby schools
GreatSchools rating
- NAWinnsboro Elementary SchoolGrades: PK-2Distance: 0.3 mi
- 7/10Winnsboro Junior High SchoolGrades: 6-8Distance: 0.3 mi
- 6/10Winnsboro High SchoolGrades: 9-12Distance: 0.3 mi
Schools provided by the listing agent
- Elementary: Winnsboro
- Middle: Winnsboro
- High: Winnsboro
Source: GTARMLS. This data may not be complete. We recommend contacting the local school district to confirm school assignments for this home.
- $251,1003 bd4 ba1.8k sqft806 S Mill St, Winnsboro, TX 75494Off Market
- $--3 bd3 ba2.7k sqft201 W Coke Rd, Winnsboro, TX 75494Sold
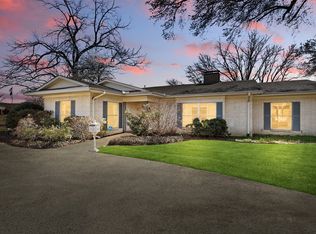
- $280,900-- bd-- ba-- sqft803 S Main St, Winnsboro, TX 75494Off Market
- $241,8003 bd1 ba1.8k sqft808 S Main St, Winnsboro, TX 75494Off Market
- $185,600-- bd8 ba1.5k sqft205 W Coke Rd, Winnsboro, TX 75494Off Market
- $239,500-- bd8 ba2.2k sqft810 S Main St, Winnsboro, TX 75494Off Market
- $178,500-- bd8 ba1.3k sqft816 Mark Trl, Winnsboro, TX 75494Off Market
- $229,5003 bd2 ba1.9k sqft203 W Coke Rd, Winnsboro, TX 75494Off Market
A local agent can set up tours, give advice and negotiate with sellers.
Similar homes
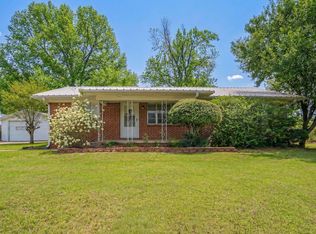
- $235,0002 bd1 ba1.3k sqft729 S Walnut St, Winnsboro, TX 75494For Sale
 MLS ID #26004737, Pam Swanner, Coldwell Banker Lakehaven, REA. GTARMLS
 - $227,5003 bd2 ba1.5k sqft206 & 204 W Myrtle St, Winnsboro, TX 75494For Sale
 MLS ID #26004889, Pam Swanner, Coldwell Banker Lakehaven, REA. GTARMLS
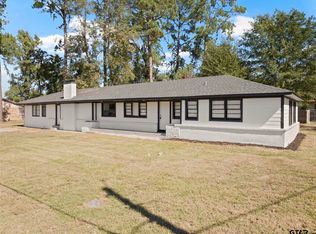
 - $225,0004 bd2 ba2.4k sqft700 W Broadway St, Winnsboro, TX 75494For Sale
 MLS ID #26008833, Corri Alvarenga, Mayben Realty, LLC. GTARMLS

 - $295,0003 bd2 ba1.6k sqft152 County Road 4310, Winnsboro, TX 75494For Sale
 MLS ID #26002663, Anna White, Clements, REALTORS®. GTARMLS
 - $349,9003 bd2 ba1.9k sqft957 Gilmer Rd, Winnsboro, TX 75494For SaleMLS ID #26006765, Pam Swanner, Coldwell Banker Lakehaven, REA. GTARMLS
- $284,0003 bd2 ba1.6k sqft850 County Road 4740, Winnsboro, TX 75494For SaleMLS ID #26005191, John Beaty, United Country Cain Agency. GTARMLS
- $199,0003 bd2 ba1.3k sqft514 McMillan Dr, Winnsboro, TX 75494For SaleMLS ID #26002898, Deborah May, Clements, REALTORS®. GTARMLS
- $350,0003 bd2 ba2.2k sqft715 Hopper Ct, Winnsboro, TX 75494For SaleMLS ID #26008499, Pam Swanner, Coldwell Banker Lakehaven, REA. GTARMLS
- $215,0002 bd1 ba1.1k sqft307 Locust St, Winnsboro, TX 75494For SaleMLS ID #26007646, Kathy Bateman, Epique Realty LLC. GTARMLS
- $259,9003 bd3 ba2.2k sqft1265 Lake Franklin Dr, Winnsboro, TX 75494For SaleMLS ID #26003084, Amber Fox, Mayben Realty - Mt. Vernon. GTARMLS
- $229,9002 bd2 ba1.3k sqft138 Green Knl, Holly Lake Ranch, TX 75765For SaleMLS ID #26010728, Lindsay Wilson, Century 21 First Group - Lindale. GTARMLS
- $269,9003 bd1 ba1.3k sqft1462 Private Road 8692, Winnsboro, TX 75494For SaleMLS ID #21337421, Ruth Woods. NTREIS
- $249,0004 bd2 ba1.9k sqft1092 Fm 1002 N, Winnsboro, TX 75494For SaleMLS ID #21292160, Destiny McLeod. NTREIS
- $270,0002 bd1 ba1k sqft380 S County Road 4837, Winnsboro, TX 75494For SaleMLS ID #26008511, Wilder West, Leslie Cain Realty, LLC. GTARMLS
- $--3 bd3 ba1.7k sqft299 Lamplight Path, Holly Lake Ranch, TX 75765AuctionAuction.com 2
- $260,0003 bd2 ba1.3k sqft328 W Fm 900, Mount Vernon, TX 75457For SaleMLS ID #26003629, Jim Solomon, Century 21 Butler Real Estate. GTARMLS
- $229,9003 bd2 ba1.5k sqft513 Lance Rd, Quitman, TX 75783For SaleMLS ID #26005649, Kim Speckmann, Realty One Group Rose. GTARMLS
- $259,9003 bd2 ba1.9k sqft2672 Elk Rd, Gilmer, TX 75644For SaleMLS ID #20265338, Victoria Wolfe, Texas Real Estate Executives. LGVBOARD
- $151,9001 bd2 ba1k sqft911 N Main St, Winnsboro, TX 75494For SaleMLS ID #21281858, Kayleigh Parker. NTREIS
- $260,0003 bd2 ba1.3k sqft328 Fm 900 E, Mount Vernon, TX 75457For SaleMLS ID #21208198, James Solomon. NTREIS
