MOVE-IN READY - Quiet, convenient neighborhood! Unpack your boxes into this move-in ready home! Updates include a NEW ROOF, updated finishes, and fresh paint. Unpack your boxes in your new home and enjoy a BBQ with friends in the giant back yard! The seller recently had the home leveled, a new roof, updated paint, popcorn removed from the ceilings, new insulation blown in the attic, and updated finishes in the kitchen and bathrooms. Seller has used the bonus room as a 3rd bedroom for this family, but is also a great space for a home office. This home has a large, fenced backyard that is ready for your family and friends to enjoy the outdoor space for activities and entertaining. The property is conveniently located between Hwy 11 and Pine Street - just west of downtown Winnsboro. The location is convenient to the vibrant downtown area for shopping and dining experiences as well as the famous Farmer's Market and Winnsboro Center for the Arts. Winnsboro is also close to Lake Winnsboro, Lake Fork, Lake Cypress Springs, and Lake Bob Sandlin for those who love fishing, boating, and water sports.
For sale
Price cut: $11K (5/30)
$199,000
514 McMillan Dr, Winnsboro, TX 75494
3beds
1,306sqft
Single Family Residence
Built in 1970
-- sqft lot
$196,200 Zestimate®
$152/sqft
$-- HOA
What's special
Fresh paintUpdated finishesLarge fenced backyardNew roof
- 170 days |
- 79 |
- 6 |
Zillow last checked:
Listing updated:
Listed by:
Deborah May Main:903-342-5245,
Clements, REALTORS®
Source: GTARMLS,MLS#: 26002898
Facts & features
Interior
Bedrooms & bathrooms
- Bedrooms: 3
- Bathrooms: 2
- Full bathrooms: 1
- 1/2 bathrooms: 1
Rooms
- Room types: Utility Room, Other/See Remarks, 1 Living Area
Bedroom
- Level: Main
Bedroom 1
- Area: 155.25
- Dimensions: 11.5 x 13.5
Bedroom 2
- Area: 127.33
- Dimensions: 15.7 x 8.11
Bedroom 3
- Area: 153.9
- Dimensions: 11.4 x 13.5
Bathroom
- Features: Shower/Tub
Dining room
- Area: 202.5
- Dimensions: 15 x 13.5
Kitchen
- Features: Kitchen/Eating Combo
- Area: 198.56
- Dimensions: 14.6 x 13.6
Living room
- Area: 247.05
- Dimensions: 18.3 x 13.5
Heating
- Central/Gas
Cooling
- Central Electric
Appliances
- Included: Range/Oven-Gas, Gas Oven, Gas Water Heater
Features
- Ceiling Fan(s)
- Flooring: Wood
- Has fireplace: Yes
- Fireplace features: Brick
Interior area
- Total structure area: 1,306
- Total interior livable area: 1,306 sqft
Property
Parking
- Parking features: Garage Faces Side
- Has garage: Yes
- Has uncovered spaces: Yes
Features
- Levels: One
- Stories: 1
- Patio & porch: Porch
- Pool features: None
- Fencing: Chain Link
Lot
- Features: Subdivision Lot
Details
- Additional structures: None
- Parcel number: 012000017900000000000
- Special conditions: None
Construction
Type & style
- Home type: SingleFamily
- Architectural style: Traditional
- Property subtype: Single Family Residence
Materials
- Brick and Wood
- Foundation: Pillar/Post/Pier
- Roof: Composition
Condition
- Year built: 1970
Utilities & green energy
- Sewer: Public Sewer
- Water: Public, Company: City Of Winnsboro
- Utilities for property: Overhead Utilities
Community & HOA
Community
- Security: Smoke Detector(s)
- Subdivision: Broadview
HOA
- Has HOA: No
Location
- Region: Winnsboro
Financial & listing details
- Price per square foot: $152/sqft
- Tax assessed value: $161,390
- Annual tax amount: $3,104
- Date on market: 3/2/2026
- Listing terms: Conventional,FHA,VA Loan
- Road surface type: Paved
Estimated market value
$196,200
$186,000 - $206,000
$1,595/mo
Price history
| Date | Event | Price |
|---|---|---|
| 5/30/2026 | Price change | $199,000-5.2%$152/sqft |
Source:  GTARMLS #26002898 Report a problem GTARMLS #26002898 Report a problem | ||
| 4/16/2026 | Price change | $210,000-3.9%$161/sqft |
Source: GTARMLS #26002898 Report a problem | ||
| 3/2/2026 | Listed for sale | $218,500$167/sqft |
Source: GTARMLS #26002898 Report a problem | ||
Public tax history
| Year | Property taxes | Tax assessment |
|---|---|---|
| 2025 | -- | $102,750 +10% |
| 2024 | $821 +9.4% | $93,410 -44.1% |
| 2023 | $750 -37.4% | $167,080 +27.4% |
| 2022 | $1,199 | $131,150 +34.8% |
| 2021 | -- | $97,310 +54.6% |
| 2020 | -- | $62,940 |
| 2019 | -- | $62,940 +4.4% |
| 2018 | -- | $60,310 |
| 2017 | -- | $60,310 +7% |
| 2015 | -- | $56,390 |
| 2014 | -- | $56,390 |
| 2013 | -- | -- |
| 2012 | -- | -- |
| 2011 | -- | -- |
| 2010 | -- | -- |
| 2009 | -- | -- |
| 2008 | -- | -- |
| 2007 | -- | -- |
Find assessor info on the county website
Monthly payment
Est. payment
Payment breakdown
Explore the cost of this home by adjusting the details. Changes won't be saved.Climate risks
Neighborhood: 75494
Nearby schools
GreatSchools rating
- NAWinnsboro Elementary SchoolGrades: PK-2Distance: 1 mi
- 7/10Winnsboro Junior High SchoolGrades: 6-8Distance: 0.8 mi
- 6/10Winnsboro High SchoolGrades: 9-12Distance: 0.9 mi
Schools provided by the listing agent
- Elementary: Winnsboro
- Middle: Winnsboro
- High: Winnsboro
Source: GTARMLS. This data may not be complete. We recommend contacting the local school district to confirm school assignments for this home.
- $150,300-- bd-- ba1.3k sqft512 McMillan Dr, Winnsboro, TX 75494Off Market
- $169,300-- bd-- ba1.7k sqft516 McMillan Dr, Winnsboro, TX 75494Off Market
- $8,250-- bd-- ba-- sqft510 McMillan Dr, Winnsboro, TX 75494Off Market
- $212,400-- bd-- ba2.7k sqft511 McMillan Dr, Winnsboro, TX 75494Off Market
- $196,1003 bd1 ba1.4k sqft507 Ward St, Winnsboro, TX 75494Off Market
- $152,200-- bd-- ba1.2k sqft515 McMillan Dr, Winnsboro, TX 75494Off Market
- $184,600-- bd-- ba1.9k sqft518 McMillan Dr, Winnsboro, TX 75494Off Market
- $181,800-- bd-- ba1.3k sqft509 Ward St, Winnsboro, TX 75494Off Market
A local agent can set up tours, give advice and negotiate with sellers.
Similar homes
- $210,0002 bd2 ba1.3k sqft310 W Elm St, Winnsboro, TX 75494For Sale
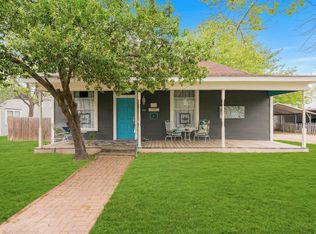 MLS ID #26004897, Pamela Swanner, Coldwell Banker Lakehaven, REA. GTARMLS
 - $240,0003 bd2 ba1.3k sqft501 Linda Kay Dr, Winnsboro, TX 75494For Sale
 MLS ID #26010961, Vicki Zercher, Coldwell Banker Apex, REALTORS. GTARMLS
 - $235,0003 bd2 ba1.4k sqft308 W Pine St, Winnsboro, TX 75494For Sale
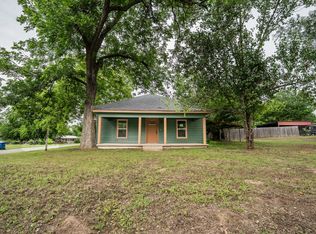 MLS ID #21267716, Kati Adair. NTREIS
 - $235,0003 bd2 ba1.7k sqft804 S Mill St, Winnsboro, TX 75494For Sale
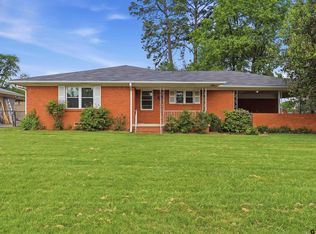 MLS ID #26005712, Linda Elliott, Clements, REALTORS®. GTARMLS
 - $215,0002 bd1 ba1.1k sqft307 Locust St, Winnsboro, TX 75494For SaleMLS ID #26007646, Kathy Bateman, Epique Realty LLC. GTARMLS
- $235,0002 bd1 ba1.3k sqft729 S Walnut St, Winnsboro, TX 75494For SaleMLS ID #26004737, Pamela Swanner, Coldwell Banker Lakehaven, REA. GTARMLS
- $215,9003 bd2 ba1.4k sqft1729 County Road 4430, Winnsboro, TX 75494For SaleMLS ID #20263860, Lance Schooley, 1 Percent Lists Lonestar Realty. LGVBOARD
- $295,0003 bd2 ba1.6k sqft152 County Road 4310, Winnsboro, TX 75494For SaleMLS ID #26002663, Anna White, Clements, REALTORS®. GTARMLS
- $149,5003 bd2 ba1.7k sqft306 Floyd St, Winnsboro, TX 75494For SaleMLS ID #26007733, John Beaty, United Country Cain Agency. GTARMLS
- $150,0003 bd2 ba1.3k sqft206 Live Oak St, Winnsboro, TX 75494For SaleMLS ID #26006806, Christine Ballard, C. Ballard Realty. GTARMLS
- $200,0003 bd2 ba1.5k sqft101 Taylor St, Como, TX 75431For SaleMLS ID #21195798, Natalie Arteaga. NTREIS
- $284,0003 bd2 ba1.6k sqft850 County Road 4740, Winnsboro, TX 75494For SaleMLS ID #26005191, John Beaty, United Country Cain Agency. GTARMLS
- $189,0003 bd2 ba1.2k sqft806 Jeanell St, Quitman, TX 75783For SaleMLS ID #26009281, David Kurtz, Dwell Realty. GTARMLS
- $205,0003 bd2 ba1.7k sqft6971 State Highway 11 W, Pittsburg, TX 75686For SaleMLS ID #26010846, Dillon Lee, Century 21 Premier Group. GTARMLS
- $199,0003 bd2 ba1.4k sqft105 Tomie St, Quitman, TX 75783For SaleMLS ID #26007131, McKenna Warnick, Coldwell Banker Apex, REALTORS. GTARMLS
- $125,0002 bd1 ba864 sqft294 County Road 4470, Winnsboro, TX 75494For SaleMLS ID #21322235, Jordyn Young. NTREIS
- $220,0003 bd2 ba1.5k sqft112 Tomie St, Quitman, TX 75783For Sale By Owner
- $195,0002 bd2 ba1.4k sqft98 County Rd NW #1030, Mount Vernon, TX 75457For SaleMLS ID #26011294, Patrick Redfearn, Patrick Redfearn Realty, LLC. GTARMLS
- $179,9002 bd2 ba1k sqft680 Choctaw, Quitman, TX 75783For SaleMLS ID #21360643, Brannon Alvarez. NTREIS
- $269,9003 bd1 ba1.3k sqft1462 Private Road 8692, Winnsboro, TX 75494For SaleMLS ID #21337421, Ruth Woods. NTREIS
