Escape to Country Charm Experience the perfect blend of tranquility and convenience in this delightful frame cottage. Nestled on a beautifully shaded .95-acre lot, this home offers a peaceful retreat while remaining just moments away from town. Inside, you are welcomed by a warm den and a spacious, formal dining room perfect for gatherings. A standout feature is the inviting sunroom, which overlooks a wrap-around deck—the ideal spot for your morning coffee. The interior layout features one well-appointed bedroom, including a unique and airy loft bedroom, accompanied by two full baths. Step outside to find your own private sanctuary, complete with a stone patio, manicured landscaping, and a serene fish pond. Whether you are relaxing on the deck or tending to your lush, tree-shaded yard, this property promises a lifestyle of comfort and style.
For sale
Price cut: $6K (9/15)
$189,000
98 County Rd NW #1030, Mount Vernon, TX 75457
2beds
1,400sqft
Single Family Residence
Built in ----
-- sqft lot
$-- Zestimate®
$135/sqft
$-- HOA
What's special
Airy loft bedroomPrivate sanctuaryLush tree-shaded yardSpacious formal dining roomInviting sunroomWarm denSerene fish pond
- 49 days
- 431
- 46
Zillow last checked:
Listing updated:
Listed by:
Patrick Redfearn 903-563-1548,
Patrick Redfearn Realty, LLC
Source: GTARMLS,MLS#: 26011294
Facts & features
Interior
Bedrooms & bathrooms
- Bedrooms: 2
- Bathrooms: 2
- Full bathrooms: 2
Bathroom
- Features: Shower Only, Shower and Tub, Dressing Area, Walk-In Closet(s), Ceramic Tile
Heating
- Central/Electric, Propane
Cooling
- Central Electric
Appliances
- Included: Electric Range, Dishwasher, Microwave
Features
- Ceiling Fan
- Flooring: Wood, Tile
- Windows: Blinds
- Attic: Permanent Stairs
- Fireplace features: Gas, Decorative
Interior area
- Total structure area: 1,400
- Total interior livable area: 1,400 sqft
Property
Parking
- Parking features: See Remarks, Gravel
Features
- Levels: One and One Half
- Stories: 1.5
- Patio & porch: Patio, Porch
- Exterior features: Pier & Deck, Irrigation System, Lighting
- Pool features: None
- Fencing: Chain Link
Lot
- Features: Rectangular Lot
Details
- Additional structures: Storage, Greenhouse
Construction
Type & style
- Home type: SingleFamily
- Architectural style: Cottage
- Property subtype: Single Family Residence
Materials
- Frame, Wood Siding
- Foundation: Pillar/Post/Pier
- Roof: Composition
Condition
- Pre-owned
Utilities & green energy
- Sewer: Aerobic Septic
- Water: Public
- Utilities for property: Standard Electric, Satellite, Satellite Internet
Community & HOA
Community
- Security: Audio and Video Surveillance
HOA
- Has HOA: No
- Amenities included: Common Area
Location
- Region: Mount Vernon
Financial & listing details
- Price per square foot: $135/sqft
- Date on market: 8/13/2026
- Road surface type: Paved
Estimated market value
Not available
Estimated sales range
Not available
$1,766/mo
Price history
| Date | Event | Price |
|---|---|---|
| 9/15/2026 | Price change | $189,000-3.1%$135/sqft |
Source:  GTARMLS #26011294 Report a problem GTARMLS #26011294 Report a problem | ||
| 8/13/2026 | Listed for sale | $195,000$139/sqft |
Source: GTARMLS #26011294 Report a problem | ||
Public tax history
Tax history is unavailable.
Monthly payment
Est. payment
Payment breakdown
Explore the cost of this home by adjusting the details. Changes won't be saved.Climate risks
Neighborhood: 75457
Nearby schools
Schools provided by the listing agent
- Elementary: Mt Vernon
- Middle: Mt Vernon
- High: Mt Vernon
Source: GTARMLS. This data may not be complete. We recommend contacting the local school district to confirm school assignments for this home.
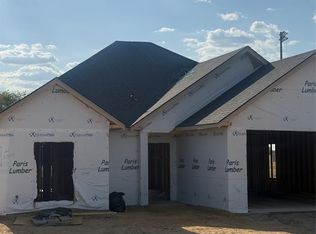
- $275,0003 bd2 ba1.3k sqft86 Windjammer Rd, Mount Vernon, TX 75457New Construction
- $285,0003 bd2 ba1.4k sqft118 Windjammer Rd, Mount Vernon, TX 75457New Construction

- $255,0003 bd2 ba1.2k sqft102 Windjammer Rd, Mount Vernon, TX 75457New Construction
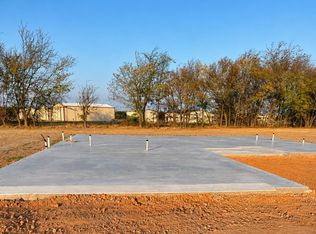
- $--3 bd2 ba1.2k sqft235 NW 1030th, Mount Vernon, TX 75457Sold
Similar homes
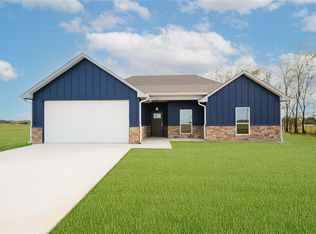
- $209,9003 bd2 ba1.9k sqft208 Miller St, Mount Vernon, TX 75457For Sale
 MLS ID #26013434, Karrie Roberts, Century 21 Butler Real Estate. GTARMLS
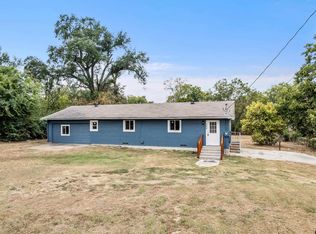
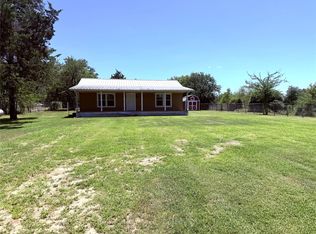
 - $199,0002 bd1 ba1.3k sqft175 County Rd NW #1010, Mount Vernon, TX 75457For Sale
 MLS ID #21330855, John Beaty. NTREIS
 - $205,0002 bd1 ba1.1k sqft508 Fleming St, Mount Vernon, TX 75457For Sale
 MLS ID #26012816, Jose Mendoza, Castillo Realty. GTARMLS
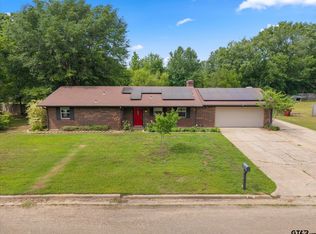
 - $214,9003 bd2 ba1.3k sqft524 Park Ln, Mount Vernon, TX 75457For Sale
 MLS ID #26006627, Christine Ballard, C. Ballard Realty. GTARMLS
