Discover this brand new, energy-efficient home located just outside the city limits of Mt. Vernon in Limousin Oak Trails Subdivision, directly across from the Franklin County Sports Complex. This thoughtfully designed split floorplan offers 1,279 sq. ft. of main living space and sits on a spacious 0.64-acre lot. Highlights include: 3 comfortable bedrooms & 2 full bathrooms Open-concept living area with modern finishes Energy-efficient construction to help lower utility costs Attached 2-car garage Peaceful location with quick access to town amenities Perfect for families, first-time buyers, or anyone looking for the convenience of new construction without city taxes. Some rooms have been virtually staged. Home comes with a one-year builder's warranty issued from closing day!
Sold
Price Unknown
235 NW 1030th, Mount Vernon, TX 75457
3beds
1,279sqft
Single Family Residence
Built in 2025
0.64 Acres Lot
$227,600 Zestimate®
$--/sqft
$1,903 Estimated rent
Home value
$227,600
Estimated sales range
Not available
$1,903/mo
Zestimate® history
Owner options
List your home for rent
$1,903/mo
Rent Zestimate®
Find your next renter with Zillow Rental Manager. Plus, with online applications, you can quickly screen prospective tenants – for free.
$1,903/mo
Rent Zestimate®
Refinance and save
Refinancing to a lower rate could help reduce your monthly payments and save thousands over the life of the loan.
Explore your selling options
Work with a Zillow partner agent
Leverage their expertise and Zillow's premium Showcase listings to get your home seen by more buyers.
Get startedList with your own agent
Get your home in front of millions of buyers by listing it on Zillow.
Learn how to do itSell it yourself
Take full control of how buyers see your home on Zillow by listing For Sale by Owner (FSBO).
List your homeWhat's special
Modern finishesSplit floorplan
Zillow last checked:
Listing updated:
Listed by:
Kristina House 0671847,
Landmark Real Estate Group 903-517-3640
Bought with:
Markita Neal
Landmark Real Estate Group
Source: NTREIS,MLS#: 21096363
Facts & features
Interior
Bedrooms & bathrooms
- Bedrooms: 3
- Bathrooms: 2
- Full bathrooms: 2
Primary bedroom
- Features: Ceiling Fan(s), En Suite Bathroom, Walk-In Closet(s)
- Level: First
- Dimensions: 13 x 11
Bedroom
- Features: Ceiling Fan(s), Split Bedrooms, Walk-In Closet(s)
- Level: First
- Dimensions: 12 x 10
Bedroom
- Features: Ceiling Fan(s), Split Bedrooms, Walk-In Closet(s)
- Level: First
- Dimensions: 10 x 10
Primary bathroom
- Features: Built-in Features, Dual Sinks, En Suite Bathroom, Granite Counters
- Level: First
- Dimensions: 13 x 9
Other
- Features: Built-in Features, Granite Counters
- Level: First
- Dimensions: 8 x 4
Kitchen
- Features: Built-in Features, Eat-in Kitchen, Granite Counters
- Level: First
- Dimensions: 18 x 8
Living room
- Features: Ceiling Fan(s)
- Level: First
- Dimensions: 17 x 13
Heating
- Central, Electric
Cooling
- Central Air, Electric
Appliances
- Included: Dishwasher, Electric Range, Disposal, Microwave
- Laundry: Laundry in Utility Room
Features
- Decorative/Designer Lighting Fixtures, Eat-in Kitchen, Open Floorplan, Vaulted Ceiling(s), Walk-In Closet(s)
- Flooring: Vinyl
- Has basement: No
- Has fireplace: No
Interior area
- Total interior livable area: 1,279 sqft
Property
Parking
- Total spaces: 2
- Parking features: Driveway, Garage Faces Front, Garage
- Attached garage spaces: 2
- Has uncovered spaces: Yes
Features
- Levels: One
- Stories: 1
- Pool features: None
Lot
- Size: 0.64 Acres
Details
- Parcel number: 21065
Construction
Type & style
- Home type: SingleFamily
- Architectural style: Detached
- Property subtype: Single Family Residence
Materials
- Foundation: Slab
- Roof: Composition
Condition
- New construction: Yes
- Year built: 2025
Utilities & green energy
- Sewer: Aerobic Septic
- Water: Rural
- Utilities for property: Electricity Available, Electricity Connected, Septic Available
Community & HOA
Community
- Security: Smoke Detector(s)
- Subdivision: Limousin Oak Trails
HOA
- Has HOA: No
Location
- Region: Mount Vernon
Financial & listing details
- Annual tax amount: $1,548
- Date on market: 10/25/2025
- Cumulative days on market: 182 days
- Listing terms: Cash,Conventional,1031 Exchange,FHA,USDA Loan,VA Loan
- Electric utility on property: Yes
Price history
| Date | Event | Price |
|---|---|---|
| 12/15/2025 | Sold | -- |
Source: NTREIS #21096363 Report a problem | ||
| 11/19/2025 | Pending sale | $230,200$180/sqft |
Source: NTREIS #21096363 Report a problem | ||
| 11/13/2025 | Contingent | $230,200$180/sqft |
Source: NTREIS #21096363 Report a problem | ||
| 10/25/2025 | Listed for sale | $230,200$180/sqft |
Source: NTREIS #21096363 Report a problem | ||
Public tax history
Tax history is unavailable.
Neighborhood: 75457
Nearby homes
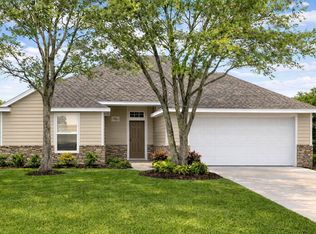
- $255,0003 bd2 ba1.2k sqft102 Windjammer Rd, Mount Vernon, TX 75457New Construction

- $285,0003 bd2 ba1.4k sqft118 Windjammer Rd, Mount Vernon, TX 75457New Construction
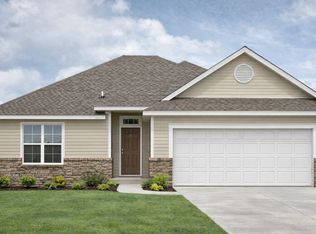
- $275,0003 bd2 ba1.3k sqft86 Windjammer Rd, Mount Vernon, TX 75457New Construction
- $189,0002 bd2 ba1.4k sqft98 County Rd NW #1030, Mount Vernon, TX 75457For Sale

- $233,300-- bd-- ba2.4k sqft10055 State Highway 37 N, Talco, TX 75487Off Market
- $--42.23 acres10055 Hwy 37 N, Talco, TX 75487Off Market
- $201,700-- bd-- ba1k sqft3375 NW County Road 1030, Mount Vernon, TX 75457Off Market
- $258,800-- bd-- ba2.9k sqft2217 NW County Road 1030, Mt vernon, TX 75457Off Market
Nearby schools
GreatSchools rating
- 7/10Mt Vernon Junior High SchoolGrades: 5-8Distance: 2.6 mi
- 5/10Mt Vernon High SchoolGrades: 9-12Distance: 2.7 mi
- 8/10Mount Vernon Elementary SchoolGrades: PK-4Distance: 2.8 mi
Schools provided by the listing agent
- Elementary: Mt Vernon
- Middle: Mt Vernon
- High: Mt Vernon
- District: Mount Vernon ISD
Source: NTREIS. This data may not be complete. We recommend contacting the local school district to confirm school assignments for this home.
Get a cash offer in 3 minutes
Find out how much your home could sell for in as little as 3 minutes with a no-obligation cash offer.
Estimated market value
$227,600
Get a cash offer in 3 minutes
Find out how much your home could sell for in as little as 3 minutes with a no-obligation cash offer.
Estimated market value
$227,600
- Texas
- Franklin County
- Mount Vernon
- 75457
- 235 NW 1030th
