Completely remodeled and move-in ready in the heart of Mount Vernon! This charming 3-bedroom, 2-bath home sits on nearly half an acre (.48 acres) surrounded by mature trees, offering the perfect blend of peaceful country living and modern updates. Inside, you’ll find a beautifully updated interior featuring stylish flooring, fresh finishes, a spacious open-concept kitchen with an oversized island, custom cabinetry, and updated bathrooms with eye-catching tile work. The home offers 1,008 square feet of thoughtfully designed living space, plus a large covered front porch perfect for relaxing mornings or evening gatherings. A separate storage building/workshop provides extra space for tools, hobbies, or outdoor equipment. Whether you’re looking for a first home, weekend getaway, or investment opportunity, this remodeled property delivers modern comfort with East Texas charm. Don’t miss your chance to own this updated home on a spacious wooded lot in Mount Vernon!
For sale
Price cut: $19.9K (8/11)
$180,000
253 Daffodil Ln, Mount Vernon, TX 75457
3beds
1,008sqft
Single Family Residence
Built in 1990
0.48 Acres Lot
$176,000 Zestimate®
$179/sqft
$-- HOA
What's special
Fresh finishesStylish flooringBeautifully updated interiorSurrounded by mature treesSpacious open-concept kitchenOversized islandSpacious wooded lot
- 142 days
- 148
- 7
Zillow last checked:
Listing updated:
Listed by:
Candice Clark 903-215-5149,
Coldwell Banker Lenhart - Gilmer
Source: GTARMLS,MLS#: 26007402
Facts & features
Interior
Bedrooms & bathrooms
- Bedrooms: 3
- Bathrooms: 2
- Full bathrooms: 2
Bathroom
- Features: Shower and Tub
Heating
- Central/Electric
Cooling
- Central Electric
Appliances
- Included: Gas Range
Features
- Fireplace features: Other
Interior area
- Total structure area: 1,008
- Total interior livable area: 1,008 sqft
Property
Features
- Levels: One
- Stories: 1
- Patio & porch: Porch
- Pool features: None
- Fencing: None
Lot
- Size: 0.48 Acres
- Dimensions: .48 acre
Details
- Additional structures: Storage
- Parcel number: 035400000000262000000
Construction
Type & style
- Home type: SingleFamily
- Architectural style: Traditional
- Property subtype: Single Family Residence
Materials
- Siding
- Foundation: Pillar/Post/Pier
- Roof: Aluminum/Metal
Condition
- Pre-owned
- Year built: 1990
Utilities & green energy
- Sewer: Conventional Septic
Community & HOA
Community
- Subdivision: UN 1 TRES LAGOS
HOA
- Has HOA: No
Location
- Region: Mount Vernon
Financial & listing details
- Price per square foot: $179/sqft
- Tax assessed value: $113,560
- Date on market: 5/27/2026
Estimated market value
$176,000
$167,000 - $185,000
$1,278/mo
Price history
| Date | Event | Price |
|---|---|---|
| 8/11/2026 | Price change | $180,000-10%$179/sqft |
Source:  LGVBOARD #20263757 Report a problem LGVBOARD #20263757 Report a problem | ||
| 5/25/2026 | Listed for sale | $199,900+345.2%$198/sqft |
Source: LGVBOARD #20263757 Report a problem | ||
| 4/16/2024 | Sold | -- |
Source: NTREIS #20405101 Report a problem | ||
| 3/15/2024 | Pending sale | $44,900$45/sqft |
Source: NTREIS #20405101 Report a problem | ||
| 2/22/2024 | Listed for sale | $44,900-10%$45/sqft |
Source: NTREIS #20405101 Report a problem | ||
| 2/11/2024 | Listing removed | -- |
Source: NTREIS #20405101 Report a problem | ||
| 11/20/2023 | Listed for sale | $49,900-16.7%$50/sqft |
Source: NTREIS #20405101 Report a problem | ||
| 10/17/2023 | Listing removed | -- |
Source: NTREIS #20405101 Report a problem | ||
| 10/16/2023 | Price change | $59,900-14.3%$59/sqft |
Source: NTREIS #20405101 Report a problem | ||
| 9/15/2023 | Price change | $69,900-12.5%$69/sqft |
Source: NTREIS #20405101 Report a problem | ||
| 8/11/2023 | Listed for sale | $79,900$79/sqft |
Source: NTREIS #20405101 Report a problem | ||
Public tax history
| Year | Property taxes | Tax assessment |
|---|---|---|
| 2025 | -- | $113,560 +2.3% |
| 2024 | $1,522 -1.4% | $111,050 +3.4% |
| 2023 | $1,542 +124.5% | $107,400 +1.6% |
| 2022 | $687 | $105,760 +43.6% |
| 2021 | -- | $73,670 +2.8% |
| 2020 | -- | $71,650 +2.5% |
| 2019 | -- | $69,910 |
| 2018 | -- | $69,910 +11.2% |
| 2017 | -- | $62,890 +6.4% |
| 2015 | -- | $59,080 -2.7% |
| 2014 | -- | $60,720 |
Find assessor info on the county website
Monthly payment
Est. payment
Payment breakdown
Explore the cost of this home by adjusting the details. Changes won't be saved.Climate risks
Neighborhood: 75457
Nearby schools
Schools provided by the listing agent
- Elementary: Mt Vernon
- Middle: Mt Vernon
- High: Mt Vernon
Source: GTARMLS. This data may not be complete. We recommend contacting the local school district to confirm school assignments for this home.
Similar homes
- $166,5003 bd2 ba1.4k sqft105 W Rutherford St, Mount Vernon, TX 75457For Sale
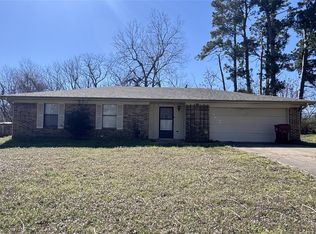 MLS ID #11042889, Anthony Giglio, Metrolina Estate Realty, LLC. HAR
 - $159,0003 bd2 ba1.1k sqft840 Fm 21, Mount Vernon, TX 75457For Sale
 MLS ID #26011834, Cristy Orr, Coldwell Banker Lakehaven, REA. GTARMLS
 - $199,0002 bd1 ba1.3k sqft175 County Rd NW #1010, Mount Vernon, TX 75457For Sale
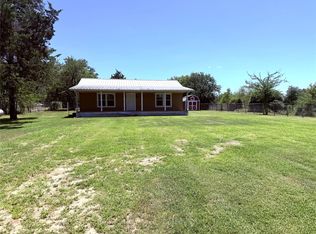 MLS ID #21330855, John Beaty. NTREIS
 - $214,9003 bd2 ba1.3k sqft524 Park Ln, Mount Vernon, TX 75457For Sale
 MLS ID #26006627, Christine Ballard, C. Ballard Realty. GTARMLS
