Attention....NEW ROOF installed July 2026! Welcome home to this charming 3-bedroom, 2-bath property tucked away on a quiet dead-end street with no drive-through traffic. Enjoy cozy evenings by the wood-burning fireplace and effortless indoor-outdoor living with French doors that open to a covered patio overlooking a large, fenced backyard—perfect for entertaining, pets, or play. The attached 2-car garage offers excellent functionality with built-in wall cabinets and a work shelf, plus extra side concrete parking ideal for an additional vehicle, boat, or camper. Outdoor enthusiasts will appreciate the raised garden beds, ready for your next growing season. Enjoy the small-town feel while still being conveniently close to schools, shopping, and local amenities. This home offers comfort, practicality, and value—all in a peaceful setting.
For sale
Price cut: $10.1K (9/29)
$214,900
524 Park Ln, Mount Vernon, TX 75457
3beds
1,314sqft
Single Family Residence
Built in 1988
0.38 Acres Lot
$212,300 Zestimate®
$164/sqft
$-- HOA
What's special
Wood-burning fireplaceRaised garden bedsLarge fenced backyard
- 160 days
- 246
- 14
Zillow last checked:
Listing updated:
Listed by:
Christine Ballard 903-285-2569,
C. Ballard Realty
Source: GTARMLS,MLS#: 26006627
Facts & features
Interior
Bedrooms & bathrooms
- Bedrooms: 3
- Bathrooms: 2
- Full bathrooms: 2
Bathroom
- Features: Shower/Tub
Heating
- Central/Electric, Fireplace
Cooling
- Central Electric
Appliances
- Included: Electric Range, Free-Standing Range, Dishwasher
Features
- Ceiling Fan, Vaulted Ceiling(s)
- Flooring: Carpet, Laminate, Tile
- Fireplace features: Wood Burning
Interior area
- Total structure area: 1,314
- Total interior livable area: 1,314 sqft
Property
Parking
- Total spaces: 2
- Parking features: Garage, Concrete
- Garage spaces: 2
Features
- Levels: One
- Stories: 1
- Patio & porch: Covered
- Exterior features: Rain Gutters
- Pool features: None
- Fencing: Chain Link
Lot
- Size: 0.38 Acres
Details
- Parcel number: 043790000200003000000
Construction
Type & style
- Home type: SingleFamily
- Architectural style: Traditional
- Property subtype: Single Family Residence
Materials
- Brick
- Foundation: Slab
- Roof: Composition
Condition
- Pre-owned
- Year built: 1988
Utilities & green energy
- Sewer: Public Sewer
- Water: Public
- Utilities for property: Standard Electric
Community & HOA
HOA
- Has HOA: No
Location
- Region: Mount Vernon
Financial & listing details
- Price per square foot: $164/sqft
- Tax assessed value: $242,680
- Annual tax amount: $4,500
- Date on market: 5/9/2026
- Listing terms: Conventional,FHA,VA Loan,Cash,USDA Loan
Estimated market value
$212,300
$202,000 - $223,000
$1,573/mo
Price history
| Date | Event | Price |
|---|---|---|
| 10/11/2026 | Price change | $1,600-5.9%$1/sqft |
Source: Zillow Rentals Report a problem | ||
| 10/8/2026 | Price change | $1,700-2.9%$1/sqft |
Source: Zillow Rentals Report a problem | ||
| 10/1/2026 | Price change | $1,750-2.8%$1/sqft |
Source: Zillow Rentals Report a problem | ||
| 9/29/2026 | Price change | $214,900-4.5%$164/sqft |
Source:  GTARMLS #26006627 Report a problem GTARMLS #26006627 Report a problem | ||
| 9/1/2026 | Listed for rent | $1,800$1/sqft |
Source: Zillow Rentals Report a problem | ||
| 5/31/2026 | Listed for sale | $224,999$171/sqft |
Source: GTARMLS #26006627 Report a problem | ||
| 5/24/2026 | Contingent | $224,999$171/sqft |
Source: NTREIS #21265712 Report a problem | ||
| 5/24/2026 | Pending sale | $224,999$171/sqft |
Source: GTARMLS #26006627 Report a problem | ||
| 5/9/2026 | Listed for sale | $224,999-1.7%$171/sqft |
Source: GTARMLS #26006627 Report a problem | ||
| 4/24/2026 | Listing removed | $229,000$174/sqft |
Source: NTREIS #21182906 Report a problem | ||
| 1/23/2026 | Listed for sale | $229,000+9.1%$174/sqft |
Source: GTARMLS #26001166 Report a problem | ||
| 7/3/2024 | Listing removed | -- |
Source: NTREIS #20613959 Report a problem | ||
| 6/25/2024 | Price change | $209,900-4.6%$160/sqft |
Source: NTREIS #20613959 Report a problem | ||
| 4/22/2024 | Listed for sale | $220,000+38.5%$167/sqft |
Source: GTARMLS #24005517 Report a problem | ||
| 10/15/2021 | Sold | -- |
Source: GTARMLS #10138308 Report a problem | ||
| 8/2/2021 | Listed for sale | $158,900+77.5%$121/sqft |
Source: GTARMLS #10138308 Report a problem | ||
| 12/26/2017 | Sold | -- |
Source: Public Record Report a problem | ||
| 7/12/2014 | Listing removed | $89,500$68/sqft |
Source: CENTURY 21 Butler Real Estate Services #10040718 Report a problem | ||
| 6/5/2014 | Price change | $89,500-9.6%$68/sqft |
Source: CENTURY 21 Butler Real Estate Services #10040718 Report a problem | ||
| 1/31/2014 | Listed for sale | $99,000$75/sqft |
Source: CENTURY 21 Butler Real Estate Services #10040718 Report a problem | ||
Public tax history
| Year | Property taxes | Tax assessment |
|---|---|---|
| 2025 | -- | $242,680 +15.6% |
| 2024 | $2,863 +7.7% | $209,850 -3.3% |
| 2023 | $2,658 | $217,080 +23.1% |
| 2022 | -- | $176,320 +120.9% |
| 2021 | -- | $79,830 +1.9% |
| 2020 | -- | $78,350 |
| 2019 | -- | $78,350 +10.2% |
| 2018 | -- | $71,120 -11.4% |
| 2017 | -- | $80,250 +3.9% |
| 2015 | -- | $77,270 +5.2% |
| 2014 | -- | $73,460 |
| 2013 | -- | -- |
| 2012 | -- | -- |
| 2011 | -- | -- |
| 2010 | -- | -- |
| 2009 | -- | -- |
| 2008 | -- | -- |
| 2007 | -- | -- |
Find assessor info on the county website
Monthly payment
Est. payment
Payment breakdown
Explore the cost of this home by adjusting the details. Changes won't be saved.Climate risks
Neighborhood: 75457
Nearby schools
Schools provided by the listing agent
- Elementary: Mt Vernon
- Middle: Mt Vernon
- High: Mt Vernon
Source: GTARMLS. This data may not be complete. We recommend contacting the local school district to confirm school assignments for this home.


Similar homes
- $215,0002 bd2 ba1.2k sqft100 Gregg St, Mount Vernon, TX 75457For Sale
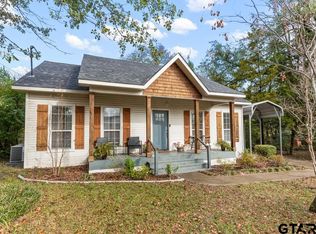 MLS ID #26008147, Bethany Nolan, Nolan Properties, LLC. GTARMLS
 - $249,0003 bd2 ba1.6k sqft100 Vatra St, Mount Vernon, TX 75457For Sale
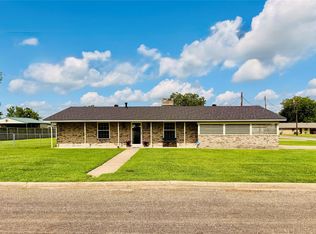 MLS ID #21298258, Bradley Edge. NTREIS
 - $166,5003 bd2 ba1.4k sqft105 W Rutherford St, Mount Vernon, TX 75457For Sale
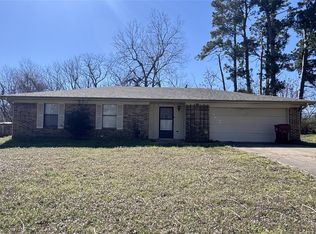 MLS ID #11042889, Anthony Giglio, Metrolina Estate Realty, LLC. HAR
 - $205,0002 bd1 ba1.1k sqft508 Fleming St, Mount Vernon, TX 75457For Sale
 MLS ID #26012816, Jose Mendoza, Castillo Realty. GTARMLS
