Escape to the peaceful charm of East Texas with this beautiful 3-bedroom, 2-bath cabin nestled on over 2 acres near the sparkling waters of Lake Cypress Springs. Surrounded by mature trees and natural beauty, this property offers the perfect blend of privacy, recreation, and country living.
Inside, you'll find a warm and inviting cabin atmosphere with either two comfortable living room spaces with two bedrooms or make it three bedrooms, ideal for weekend getaways or full-time living. Step outside and enjoy plenty of room to roam, entertain, or simply relax and take in the serene surroundings. A spacious shop provides excellent storage for boats, vehicles, tools, or lake toys, making this property as functional as it is charming. Located just minutes from Lake Cypress Springs, you'll have easy access to fishing, boating, swimming, and all the outdoor activities this sought-after area has to offer. Whether you're looking for a weekend retreat, investment property, or your own slice of East Texas paradise, this cabin offers endless possibilities. Don't miss the opportunity to own acreage, a shop, and a cabin near one of Texas' most beautiful lakes!
For sale
$299,500
8659 Farm Road 115, Scroggins, TX 75480
3beds
1,548sqft
:
Get pre-qualified$2,103/mo
Single Family Residence
Built in 1986
2.02 Acres Lot
$287,400 Zestimate®
$193/sqft
$-- HOA
What's special
- 39 days |
- 442 |
- 18 |
Likely to sell faster than
Zillow last checked:
Listing updated:
Listed by:
Gina Rodriguez 0780831 903-572-2400,
Mayben Realty, LLC 903-572-2400,
Aristeo Rodriguez 0849390 903-466-9587,
Mayben Realty, LLC
Source: NTREIS,MLS#: 21307813
Facts & features
Interior
Bedrooms & bathrooms
- Bedrooms: 3
- Bathrooms: 2
- Full bathrooms: 2
Primary bedroom
- Level: First
- Dimensions: 0 x 0
Bedroom
- Level: First
- Dimensions: 0 x 0
Bedroom
- Level: First
- Dimensions: 0 x 0
Dining room
- Level: First
- Dimensions: 0 x 0
Other
- Level: First
- Dimensions: 0 x 0
Other
- Level: First
- Dimensions: 0 x 0
Living room
- Level: First
- Dimensions: 0 x 0
Heating
- Central
Cooling
- Central Air
Appliances
- Included: Electric Cooktop, Electric Oven
- Laundry: Laundry in Utility Room
Features
- Kitchen Island
- Flooring: Carpet, Laminate
- Has basement: No
- Number of fireplaces: 1
- Fireplace features: Wood Burning
Interior area
- Total interior livable area: 1,548 sqft
Video & virtual tour
Property
Parking
- Total spaces: 2
- Parking features: Driveway, Golf Cart Garage
- Garage spaces: 2
Features
- Levels: One
- Stories: 1
- Patio & porch: Covered, Deck
- Exterior features: Deck, Private Entrance
- Pool features: None
- Fencing: Wood
Lot
- Size: 2.02 Acres
Details
- Additional structures: Storage, Workshop
- Parcel number: 4892
Construction
Type & style
- Home type: SingleFamily
- Property subtype: Single Family Residence
- Attached to another structure: Yes
Materials
- Foundation: Pillar/Post/Pier
- Roof: Metal
Condition
- Year built: 1986
Utilities & green energy
- Sewer: Aerobic Septic
- Water: Rural
- Utilities for property: Septic Available
Community & HOA
Community
- Subdivision: Ab 306 J Max
HOA
- Has HOA: No
Location
- Region: Scroggins
Financial & listing details
- Price per square foot: $193/sqft
- Date on market: 6/23/2026
- Listing terms: Cash,Conventional,FHA
Estimated market value
$287,400
$273,000 - $302,000
$2,349/mo
Price history
| Date | Event | Price |
|---|---|---|
| 6/23/2026 | Listed for sale | $299,500$193/sqft |
Source: NTREIS #21307813 Report a problem | ||
Public tax history
Tax history is unavailable.
Monthly payment
Est. payment
Payment breakdown
Explore the cost of this home by adjusting the details. Changes won't be saved.Climate risks
Neighborhood: 75480
Nearby schools
GreatSchools rating
- 8/10Mount Vernon Elementary SchoolGrades: PK-4Distance: 9.3 mi
- 7/10Mt Vernon Junior High SchoolGrades: 5-8Distance: 9.4 mi
- 5/10Mt Vernon High SchoolGrades: 9-12Distance: 9.3 mi
Schools provided by the listing agent
- Elementary: Mt Vernon
- Middle: Mt Vernon
- High: Mt Vernon
- District: Mount Vernon ISD
Source: NTREIS. This data may not be complete. We recommend contacting the local school district to confirm school assignments for this home.
- $248,500-- bd-- ba1.5k sqft8659 Fm 115 S, Scroggins, TX 75480Off Market
- $--3 bd3 ba2k sqft100 Private Road 4303, Scroggins, TX 75480Sold
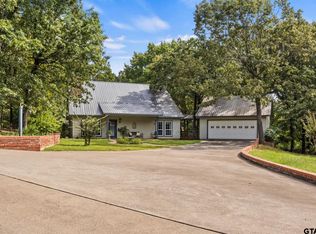
- $168,1003 bd2 ba1.4k sqft8584 Fm 115, Scroggins, TX 75480Off Market
- $--160 Acres8102 Fm 115 Hwy, Scroggins, TX 75480Off Market
- $434,400-- bd-- ba3k sqft8746 Fm 115, Scroggins, TX 75480Off Market
- $395,0002 bd2 ba2k sqft121 Whispering Pnes, Scroggins, TX 75480New Construction
- from $327,0002 bd2 ba3.4k sqftThe Big Daddy Plan, Whispering Pines, Scroggins, TX 75480New Construction
- from $208,0001 bd2 ba1.6k sqftThe Cypress Plan, Whispering Pines, Scroggins, TX 75480New Construction
A local agent can set up tours, give advice and negotiate with sellers.
A local lender can help you make sure your offer is ready when you are.
Similar homes
- $329,9003 bd2 ba1.7k sqft85 County Road Se 4305, Scroggins, TX 75480For Sale
 MLS ID #26007873, Sarah Bell, Texas Real Estate Executives. GTARMLS
 - $299,0002 bd2 ba1.5k sqft109 King Lyle Rd, Scroggins, TX 75480For Sale
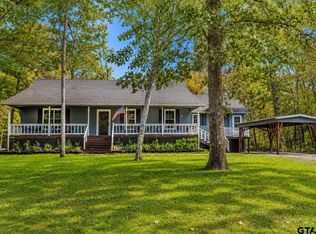 MLS ID #26006758, LeeAnn Sears, Sears Realty Group. GTARMLS
 - $329,9004 bd2 ba1.7k sqft726 King Cecil Ct, Scroggins, TX 75480For Sale
 MLS ID #21310400, Gina Rodriguez. NTREIS
 - $295,0002 bd2 ba1.6k sqft38 Twisted Trl, Mount Vernon, TX 75457For Sale
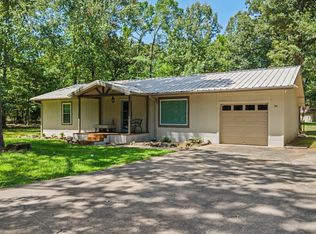 MLS ID #26009671, Kyla McCormack, Texas Real Estate Executives. GTARMLS
 - $329,9003 bd2 ba2k sqft419 County Road 4430, Scroggins, TX 75480For SaleMLS ID #26002053, Scott Sewell, Century 21 Butler Real Estate. GTARMLS
- $299,0003 bd2 ba1.6k sqft898 Farm Road 21, Mt Vernon, TX 75457For SaleMLS ID #26009584, LeeAnn Sears, Sears Realty Group. GTARMLS
- $259,0003 bd2 ba1.5k sqft419 County Road 4164, Pittsburg, TX 75686For SaleMLS ID #26010481, Mitch Mayben, Mayben Realty - Pittsburg. GTARMLS
- $295,0003 bd2 ba1.6k sqft152 County Road 4310, Winnsboro, TX 75494For SaleMLS ID #26002663, Anna White, Clements, REALTORS®. GTARMLS
- $185,0002 bd2 ba2k sqft1508 Canadian Dr, Scroggins, TX 75480For SaleMLS ID #21274317, Karen Hallman. NTREIS
- $289,0003 bd2 ba1.6k sqft751 County Rd NW #1010, Mount Vernon, TX 75457For SaleMLS ID #25011253, Jackie Carlson, Mayben Realty - Mt. Vernon. GTARMLS
- $275,0003 bd2 ba1.8k sqft614 Highland Oaks St, Mount Vernon, TX 75457For SaleMLS ID #26008225, Nicole Anderson, Anderson Elite Realty. GTARMLS
- $260,0003 bd2 ba1.3k sqft328 Fm 900 E, Mount Vernon, TX 75457For SaleMLS ID #21208198, James Solomon. NTREIS
- $260,0003 bd2 ba1.3k sqft328 W Fm 900, Mount Vernon, TX 75457For SaleMLS ID #26003629, Jim Solomon, Century 21 Butler Real Estate. GTARMLS
- $295,0003 bd2 ba2.1k sqft119 Billy Daniels Pkwy, Mount Pleasant, TX 75455For SaleMLS ID #21304819, Jennifer Burgess. NTREIS
- $269,9003 bd1 ba1.3k sqft1462 Private Road 8692, Winnsboro, TX 75494For SaleMLS ID #21337421, Ruth Woods. NTREIS
- $310,0003 bd2 ba1.7k sqft3790 Fm 2348, Mount Pleasant, TX 75455For SaleMLS ID #20261098, Sarah Johnston, Julie Woods & Associate RE Firm. LGVBOARD
- $365,0003 bd2 ba1.6k sqft733 King Arthur Ct, Scroggins, TX 75480For SaleMLS ID #26006907, LeeAnn Sears, Sears Realty Group. GTARMLS
- $330,0003 bd3 ba2.3k sqft6024 Fm 1870, Sulphur Springs, TX 75482For SaleMLS ID #21320954, Jenna Nealy. NTREIS
- $275,0003 bd2 ba1.1k sqft853 County Road 2730, Pittsburg, TX 75686For SaleMLS ID #25014995, Janet Martin, Janet Martin Realty. GTARMLS
- $315,0002 bd2 ba1.4k sqft229 County Road 4554, Winnsboro, TX 75494For SaleMLS ID #21194146, Casey Rainey. NTREIS
