This precious cottage retreat, set among mature trees and located just minutes from Lake Cypress Springs and Lake Bob Sandlin, offers an ideal setting for fishing enthusiasts and those seeking leisurely pursuits. Encompassing 2.748 acres, the property provides ample space to enjoy outdoor living in a tranquil environment. The 2000-square-foot residence features a spacious layout with 3 bedrooms, 2.5 bathrooms, and an expansive loft suitable for use as an additional bedroom, office, or hobby space, accommodating a variety of family needs. Upon entry, you are greeted by an open floor plan enhanced by vaulted ceilings, a built-in bookcase, and a wood-burning fireplace set against a classic brick backdrop. The adjoining dining and kitchen areas offer generous space for entertaining family and guests, complemented by ample pantry storage, utility sink and laundry connections. The master suite includes a garden tub and direct access to the patio. Outdoor amenities include a large patio and backyard, ideal for family activities, quiet relaxation, or reading. This property is well-suited for growing families, young professionals, or those seeking a more peaceful lifestyle. Whether you envision serene mornings on the porch or hosting gatherings under the stars, this inviting cottage presents a perfect retreat from everyday life. With its combination of natural beauty and proximity to local lakes, you can enjoy both relaxation and adventure. The thoughtfully designed floor plan ensures comfort and versatility, while the wooded acreage offers privacy and opportunities to customize your outdoor space. Experience a slower pace of life, connect with nature, and become part of a community that values tranquility and togetherness—schedule a tour today to explore all the possibilities this charming property provides.
Sold
Price Unknown
100 Private Road 4303, Scroggins, TX 75480
3beds
2,000sqft
Single Family Residence
Built in 2003
2.75 Acres Lot
$371,200 Zestimate®
$--/sqft
$2,709 Estimated rent
Home value
$371,200
Estimated sales range
Not available
$2,709/mo
Zestimate® history
Owner options
List your home for rent
$2,709/mo
Rent Zestimate®
Find your next renter with Zillow Rental Manager. Plus, with online applications, you can quickly screen prospective tenants – for free.
$2,709/mo
Rent Zestimate®
Refinance and save
Refinancing to a lower rate could help reduce your monthly payments and save thousands over the life of the loan.
Explore your selling options
Work with a Zillow partner agent
Leverage their expertise and Zillow's premium Showcase listings to get your home seen by more buyers.
Get startedList with your own agent
Get your home in front of millions of buyers by listing it on Zillow.
Learn how to do itSell it yourself
Take full control of how buyers see your home on Zillow by listing For Sale by Owner (FSBO).
List your homeWhat's special
Wood-burning fireplaceExpansive loftOpen floor planLarge patio and backyardClassic brick backdropBuilt-in bookcaseVaulted ceilings
Zillow last checked:
Listing updated:
Listed by:
Jackie Carlson,
Mayben Realty - Mt. Vernon
Bought with:
Kaylee Boone, TREC# 0800126
Source: GTARMLS,MLS#: 25014259
Facts & features
Interior
Bedrooms & bathrooms
- Bedrooms: 3
- Bathrooms: 3
- Full bathrooms: 2
- 1/2 bathrooms: 1
Rooms
- Room types: Family Room, Utility Room, 1 Living Area
Primary bedroom
- Level: Main
Bedroom
- Level: Main
Bathroom
- Features: Shower Only, Double Lavatory, Bar, Soaking Tub
Dining room
- Features: Den/Dining Combo
Kitchen
- Features: Kitchen/Eating Combo, Breakfast Bar
Heating
- Central/Electric
Cooling
- Central Electric, Attic Fan, Ceiling Fan(s)
Appliances
- Included: Range/Oven-Electric, Dishwasher, Microwave, Drop-in Range, Double Oven, Electric Water Heater
Features
- Ceiling Fan(s), Vaulted Ceiling(s), Pantry
- Flooring: Carpet, Wood, Tile
- Windows: Blinds
- Number of fireplaces: 1
- Fireplace features: One Wood Burning, Brick
Interior area
- Total structure area: 2,000
- Total interior livable area: 2,000 sqft
Property
Parking
- Total spaces: 2
- Parking features: Detached, Door w/Opener w/Controls, Garage Faces Front
- Garage spaces: 2
- Has uncovered spaces: Yes
Accessibility
- Accessibility features: Hand Rails, Accessible Approach with Ramp, Wheelchair Access, Accessible Doors
Features
- Levels: One and One Half
- Stories: 1.5
- Patio & porch: Patio Open, Patio Covered, Porch
- Pool features: None
- Fencing: None
- Body of water: Cypress Springs
Lot
- Size: 2.75 Acres
Details
- Additional structures: Storage
- Parcel number: 010900000000110000000
- Special conditions: None
- Other equipment: Satellite Dish
Construction
Type & style
- Home type: SingleFamily
- Architectural style: Traditional
- Property subtype: Single Family Residence
Materials
- Concrete Based Siding
- Foundation: Slab
- Roof: Metal Shake
Condition
- Year built: 2003
Utilities & green energy
- Sewer: Septic Tank
- Water: Public
- Utilities for property: Satellite Internet
Community & HOA
Community
- Features: Lake
- Security: Security Lights, Smoke Detector(s)
HOA
- Has HOA: No
Location
- Region: Scroggins
Financial & listing details
- Tax assessed value: $304,310
- Annual tax amount: $847
- Date on market: 9/24/2025
- Listing terms: Conventional,FHA,VA Loan,Cash
- Road surface type: Paved
Price history
| Date | Event | Price |
|---|---|---|
| 3/13/2026 | Sold | -- |
Source:  GTARMLS #25014259 Report a problem GTARMLS #25014259 Report a problem | ||
| 3/8/2026 | Pending sale | $399,000$200/sqft |
Source: GTARMLS #25014259 Report a problem | ||
| 2/23/2026 | Contingent | $399,000$200/sqft |
Source: GTARMLS #25014259 Report a problem | ||
| 11/25/2025 | Price change | $399,000-2.4%$200/sqft |
Source: NTREIS #21071755 Report a problem | ||
| 9/24/2025 | Listed for sale | $409,000-0.2%$205/sqft |
Source: GTARMLS #25014259 Report a problem | ||
| 7/1/2025 | Listing removed | $410,000$205/sqft |
Source: GTARMLS #25000338 Report a problem | ||
| 4/25/2025 | Price change | $410,000-4.6%$205/sqft |
Source: GTARMLS #25000338 Report a problem | ||
| 1/8/2025 | Listed for sale | $429,900$215/sqft |
Source: GTARMLS #25000338 Report a problem | ||
Public tax history
| Year | Property taxes | Tax assessment |
|---|---|---|
| 2025 | -- | $167,190 +10% |
| 2024 | $411 +2.1% | $151,990 -31.9% |
| 2023 | $402 -62.9% | $223,110 +24.8% |
| 2022 | $1,084 | $178,730 +56.5% |
| 2021 | -- | $114,190 +0.8% |
| 2020 | -- | $113,330 +1.8% |
| 2019 | -- | $111,330 +3.7% |
| 2018 | -- | $107,360 |
| 2017 | -- | $107,360 +5.8% |
| 2015 | -- | $101,460 |
| 2014 | -- | $101,460 |
Find assessor info on the county website
Neighborhood: 75480
Nearby homes
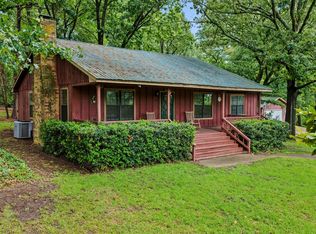
- $299,5003 bd2 ba1.5k sqft8659 Farm Road 115, Scroggins, TX 75480For Sale
- $248,500-- bd-- ba1.5k sqft8659 Fm 115 S, Scroggins, TX 75480Off Market
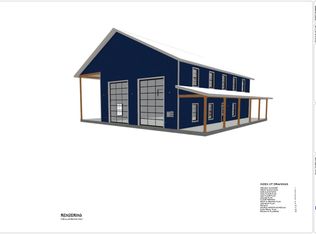
- from $327,0002 bd2 ba3.4k sqftThe Big Daddy Plan, Whispering Pines, Scroggins, TX 75480New Construction
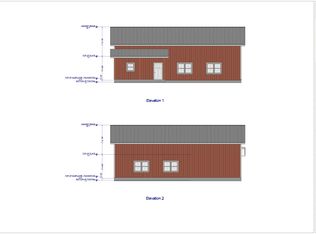
- from $208,0001 bd2 ba1.6k sqftThe Cypress Plan, Whispering Pines, Scroggins, TX 75480New Construction
- from $285,0002 bd2 ba2.8k sqftThe Dogwood Plan, Whispering Pines, Scroggins, TX 75480New Construction
- from $348,0002 bd2 ba3.5k sqftThe Audrey Plan, Whispering Pines, Scroggins, TX 75480New Construction
- $168,1003 bd2 ba1.4k sqft8584 Fm 115, Scroggins, TX 75480Off Market
- $395,0002 bd2 ba2k sqft121 Whispering Pnes, Scroggins, TX 75480New Construction
Nearby schools
GreatSchools rating
- 8/10Mount Vernon Elementary SchoolGrades: PK-4Distance: 9.2 mi
- 7/10Mt Vernon Junior High SchoolGrades: 5-8Distance: 9.3 mi
- 5/10Mt Vernon High SchoolGrades: 9-12Distance: 9.2 mi
Schools provided by the listing agent
- Elementary: Mt Vernon
- Middle: Mt Vernon
- High: Mt Vernon
Source: GTARMLS. This data may not be complete. We recommend contacting the local school district to confirm school assignments for this home.
Get a cash offer in 3 minutes
Find out how much your home could sell for in as little as 3 minutes with a no-obligation cash offer.
Estimated market value
$371,200
Get a cash offer in 3 minutes
Find out how much your home could sell for in as little as 3 minutes with a no-obligation cash offer.
Estimated market value
$371,200
- Texas
- Franklin County
- Scroggins
- 75480
- 100 Private Road 4303
Nearby cities
Nearby zip codes
Other Scroggins Topics
