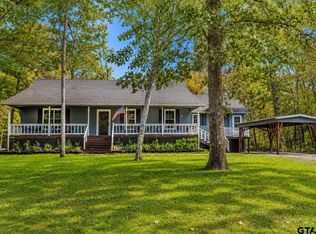
Conveniently located near Cypress Springs Lake and approximately 15 minutes from Lake Bob Sandlin State Park, this 3 bedroom, 2 bath pier and beam home offers the opportunity to enjoy East Texas living with room to spread out on 2 acres just outside the city limits and within Mt. Vernon ISD. Inside, the split floor plan provides privacy for the primary suite, which features double vanities, a soaking tub, and two walk in closets. Vinyl plank flooring runs throughout much of the home, while the spacious living room showcases an exposed beam that adds character and complements the home's design. The kitchen is equipped with stainless steel appliances, a stainless farmhouse sink, and opens to the dining area, creating a functional layout for both everyday living and entertaining. French doors lead to a covered back porch overlooking the backyard and wooded surroundings. Outside, there is plenty of space for gardening, chickens, small animals, recreational activities, or future improvements. The 28 x 40 four car garage offers substantial parking and storage, while the heated and cooled interior workroom provides a versatile space that could serve as a workshop, hobby room, home office, craft room, or fitness area. Additional features include a storage building with plumbing already in place and a 20 x 20 slab ready for expansion or future use. Whether you're looking for a full time residence, a place with room for hobbies, or a property close to some of East Texas' most popular lakes, this home offers flexibility, functionality, and a location that puts outdoor recreation within easy reach.
For sale
$329,900
85 County Road Se 4305, Scroggins, TX 75480
3beds
1,792sqft
:
Get pre-qualified$2,296/mo
Single Family Residence
Built in 2016
2 Acres Lot
$318,800 Zestimate®
$184/sqft
$-- HOA
What's special
Two walk in closetsStainless farmhouse sinkSoaking tub
- 54 days |
- 115 |
- 10 |
Zillow last checked:
Listing updated:
Listed by:
Sarah Bell 903-841-2247,
Texas Real Estate Executives
Source: GTARMLS,MLS#: 26007873
Facts & features
Interior
Bedrooms & bathrooms
- Bedrooms: 3
- Bathrooms: 2
- Full bathrooms: 2
Rooms
- Room types: 1 Living Area
Primary bedroom
- Features: Master Bedroom Split
Bathroom
- Features: Shower and Tub, Shower/Tub, Double Lavatory, Walk-In Closet(s), Linen Closet
Kitchen
- Features: Kitchen/Eating Combo
Heating
- Central/Electric
Cooling
- Central Electric
Appliances
- Included: Range/Oven-Electric, Dishwasher
Features
- Ceiling Fan(s)
- Has fireplace: No
- Fireplace features: None
Interior area
- Total structure area: 1,792
- Total interior livable area: 1,792 sqft
Property
Parking
- Total spaces: 4
- Parking features: Garage Faces Front
- Garage spaces: 4
Features
- Levels: One
- Stories: 1
- Patio & porch: Deck Covered
- Pool features: None
- Fencing: None
Lot
- Size: 2 Acres
Details
- Additional structures: Storage, Workshop
- Parcel number: 020460000200011000001
- Special conditions: None
Construction
Type & style
- Home type: SingleFamily
- Architectural style: Cottage
- Property subtype: Single Family Residence
Materials
- Siding
- Foundation: Pillar/Post/Pier
- Roof: Composition
Condition
- Year built: 2016
Utilities & green energy
- Sewer: Aerobic Septic
- Water: Municipal Utility Distric, Company: Cypress Springs Special U
Community & HOA
Community
- Security: Security System
- Subdivision: Club Lake Est
HOA
- Has HOA: No
Location
- Region: Scroggins
Financial & listing details
- Price per square foot: $184/sqft
- Tax assessed value: $384,640
- Date on market: 6/4/2026
- Listing terms: Conventional,FHA,VA Loan,Cash
Estimated market value
$318,800
$303,000 - $335,000
$2,409/mo
Price history
| Date | Event | Price |
|---|---|---|
| 6/2/2026 | Listed for sale | $329,900+10%$184/sqft |
Source: NTREIS #21288255 Report a problem | ||
| 4/18/2025 | Sold | -- |
Source:  GTARMLS #24016582 Report a problem GTARMLS #24016582 Report a problem | ||
| 3/13/2025 | Pending sale | $299,999$167/sqft |
Source: GTARMLS #24016582 Report a problem | ||
| 2/28/2025 | Price change | $299,999-6.3%$167/sqft |
Source: GTARMLS #24016582 Report a problem | ||
| 2/23/2025 | Price change | $319,999-3%$179/sqft |
Source: GTARMLS #24016582 Report a problem | ||
| 1/25/2025 | Price change | $330,000-1.5%$184/sqft |
Source: GTARMLS #24016582 Report a problem | ||
| 12/27/2024 | Price change | $335,000-4.3%$187/sqft |
Source: GTARMLS #24016582 Report a problem | ||
| 12/10/2024 | Listed for sale | $350,000$195/sqft |
Source: GTARMLS #24016582 Report a problem | ||
Public tax history
| Year | Property taxes | Tax assessment |
|---|---|---|
| 2025 | -- | $384,640 +30.8% |
| 2024 | $2,824 -33.7% | $294,160 -0.7% |
| 2023 | $4,256 | $296,330 +21.9% |
| 2022 | -- | $243,110 +17.3% |
| 2021 | -- | $207,190 +4.6% |
| 2020 | -- | $198,050 +6.6% |
| 2019 | -- | $185,750 +24.4% |
| 2018 | -- | $149,310 |
| 2017 | -- | $149,310 |
Find assessor info on the county website
Monthly payment
Est. payment
Payment breakdown
Explore the cost of this home by adjusting the details. Changes won't be saved.Climate risks
Neighborhood: 75480
Nearby schools
GreatSchools rating
- 8/10Mount Vernon Elementary SchoolGrades: PK-4Distance: 9.1 mi
- 7/10Mt Vernon Junior High SchoolGrades: 5-8Distance: 9.3 mi
- 5/10Mt Vernon High SchoolGrades: 9-12Distance: 9.2 mi
Schools provided by the listing agent
- Elementary: Mt Vernon
- Middle: Mt Vernon
- High: Mt Vernon
Source: GTARMLS. This data may not be complete. We recommend contacting the local school district to confirm school assignments for this home.
- $287,8003 bd2 ba1.7k sqft85 Big Pines Rd, Scroggins, TX 75480Off Market
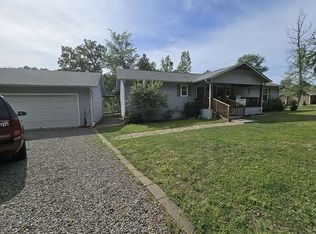
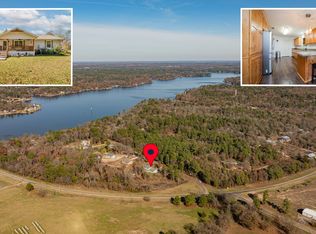
- $--3 bd2 ba1.7k sqft85 County Rd SE #4305, Scroggins, TX 75480Sold
- $243,000-- bd-- ba880 sqft21 Pine Grove Rd, Scroggins, TX 75480Off Market
- $284,600-- bd-- ba1.5k sqft28 Pine Grove Rd, Scroggins, TX 75480Off Market
- $96,400-- bd-- ba1.2k sqft355 Whispering Pine Dr, Scroggins, TX 75480Off Market
- $117,000-- bd-- ba1.8k sqft114 Pine Grove Rd, Scroggins, TX 75480Off Market
- $120,1404 bd2 ba2.1k sqft109 Big Pines Rd, Scroggins, TX 75480Off Market
- $--0.838 AcresLOT R5 Big Pine Rd, Scroggins, TX 75480Sold
A local agent can set up tours, give advice and negotiate with sellers.
A local lender can help you make sure your offer is ready when you are.
Similar homes
- $299,5003 bd2 ba1.5k sqft8659 Farm Road 115, Scroggins, TX 75480For Sale
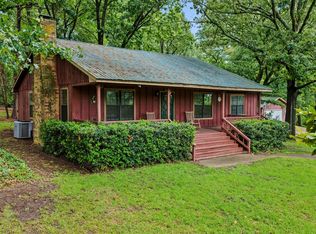 MLS ID #21307813, Gina Rodriguez. NTREIS
 - $329,9004 bd2 ba1.7k sqft726 King Cecil Ct, Scroggins, TX 75480For Sale
 MLS ID #21310400, Gina Rodriguez. NTREIS
 - $329,0003 bd3 ba1.8k sqft309 S King Lake Rd, Scroggins, TX 75480For Sale
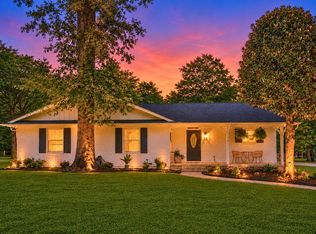 MLS ID #26006254, Kaylee Boone, Real Broker, LLC. GTARMLS
 - $299,0002 bd2 ba1.5k sqft109 King Lyle Rd, Scroggins, TX 75480For Sale
 MLS ID #26006758, LeeAnn Sears, Sears Realty Group. GTARMLS
 - $365,0003 bd2 ba1.6k sqft733 King Arthur Ct, Scroggins, TX 75480For SaleMLS ID #26006907, LeeAnn Sears, Sears Realty Group. GTARMLS
- $299,0003 bd2 ba1.6k sqft898 Farm Road 21, Mt Vernon, TX 75457For SaleMLS ID #26009584, LeeAnn Sears, Sears Realty Group. GTARMLS
- $295,0002 bd2 ba1.6k sqft38 Twisted Trl, Mount Vernon, TX 75457For SaleMLS ID #26009671, Kyla McCormack, Texas Real Estate Executives. GTARMLS
- $385,9004 bd2 ba2.3k sqft701 Ferguson Trl, Scroggins, TX 75480For SaleMLS ID #25014243, Mitch Mayben, Mayben Realty - Pittsburg. GTARMLS
- $349,9003 bd2 ba1.9k sqft957 Gilmer Rd, Winnsboro, TX 75494For SaleMLS ID #26006765, Pam Swanner, Coldwell Banker Lakehaven, REA. GTARMLS
- $295,0003 bd2 ba1.6k sqft152 County Road 4310, Winnsboro, TX 75494For SaleMLS ID #26002663, Anna White, Clements, REALTORS®. GTARMLS
- $369,0003 bd2 ba2.1k sqft579 Fm 2882, Mount Pleasant, TX 75455For SaleMLS ID #26008136, Jackie Carlson, Mayben Realty - Mt. Vernon. GTARMLS
- $320,0003 bd2 ba2.1k sqft119 Billy Daniels Pkwy, Mount Pleasant, TX 75455For SaleMLS ID #21304819, Jennifer Burgess. NTREIS
- $365,0003 bd2 ba1.7k sqft5300 Highway #37, Winnsboro, TX 75494For SaleMLS ID #26007195, Shawn Bryant, BOLD Real Estate Group. GTARMLS
- $370,0003 bd2 ba2.1k sqft16 Private Road 52365, Pittsburg, TX 75686For SaleMLS ID #20257825, Jessica Swank, Summers Cook & Company. LGVBOARD
- $350,0003 bd2 ba2.2k sqft715 Hopper Ct, Winnsboro, TX 75494For SaleMLS ID #26008499, Pam Swanner, Coldwell Banker Lakehaven, REA. GTARMLS
- $289,0003 bd2 ba1.6k sqft751 County Rd NW #1010, Mount Vernon, TX 75457For SaleMLS ID #25011253, Jackie Carlson, Mayben Realty - Mt. Vernon. GTARMLS
- $324,0003 bd2 ba2k sqft656 Fm 69, Quitman, TX 75783For SaleMLS ID #26008659, Kelly Bates, Coldwell Banker Lenhart - Gilmer. GTARMLS
- $310,0003 bd2 ba1.7k sqft3790 Fm 2348, Mount Pleasant, TX 75455For SaleMLS ID #20261098, Sarah Johnston, Julie Woods & Associate RE Firm. LGVBOARD
- $260,0003 bd2 ba1.3k sqft328 Fm 900 E, Mount Vernon, TX 75457For SaleMLS ID #21208198, James Solomon. NTREIS
- $334,9003 bd3 ba2.5k sqft306 Quitman St, Pittsburg, TX 75686For SaleMLS ID #25001840, Mitch Mayben, Mayben Realty - Pittsburg. GTARMLS
