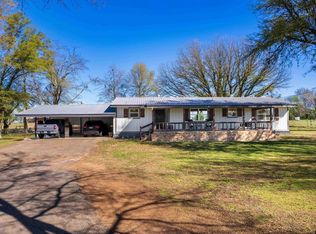
Mt. Vernon, Texas country living that proves you don’t have to rough it to enjoy the quiet life. This 3 bedroom, 2 bath home with nearly 1,500 square feet blends modern finishes with classic East Texas charm. Before you ever step through the front door, the wide front deck may win you over. Spend one evening sitting out there under the Franklin County stars and you’ll understand why folks dream about country living in Northeast Texas. Inside, you’ll find a thoughtfully designed home featuring quartz countertops in both the kitchen and primary bath, shiplap walls that bring warmth and character, and a farmhouse sink that anchors the kitchen perfectly. This isn’t your grandma’s old country farmhouse—but it still carries that comfortable, welcoming feel everyone loves. The primary suite sits just off that incredible front deck and features a beautiful ensuite bath, creating a private retreat for the homeowner. The two additional bedrooms offer real space—not the tiny afterthought rooms you sometimes see—making them ideal for family, guests, or even a home office. Just off the kitchen is a dedicated laundry room that keeps everything convenient for the homeowner who wants to cook supper, toss in a load of laundry, and still catch the game. Outside, the property continues to deliver practical country features including a screened-in porch, large carport, and a workshop space long enough to build a goal post—perfect for projects, hobbies, or extra storage. There’s also a storm cellar, an East Texas feature that brings both character and peace of mind. Located in the Mt. Vernon area of Franklin County, this property offers the space, comfort, and quiet country lifestyle buyers are searching for today. Coach Solly says if you’re looking for a country place where modern comfort meets East Texas stars, you might want to take a look at this one before someone else beats you to it.
Sold
Price Unknown
328 Fm 900 E, Mount Vernon, TX 75457
3beds
1,396sqft
Single Family Residence
Built in 1980
1.06 Acres Lot
$249,200 Zestimate®
$--/sqft
$1,589 Estimated rent
Home value
$249,200
$237,000 - $262,000
$1,589/mo
Zestimate® history
Owner options
List your home for rent
$1,589/mo
Rent Zestimate®
Find your next renter with Zillow Rental Manager. Plus, with online applications, you can quickly screen prospective tenants – for free.
$1,589/mo
Rent Zestimate®
Refinance and save
Refinancing to a lower rate could help reduce your monthly payments and save thousands over the life of the loan.
Explore your selling options
Work with a Zillow partner agent
Leverage their expertise and Zillow's premium Showcase listings to get your home seen by more buyers.
Get startedList with your own agent
Get your home in front of millions of buyers by listing it on Zillow.
Learn how to do itSell it yourself
Take full control of how buyers see your home on Zillow by listing For Sale by Owner (FSBO).
List your homeWhat's special
Large carportWide front deckScreened-in porch
Zillow last checked:
Listing updated:
Listed by:
James Solomon 0790374 903-588-2696,
Century 21 Butler Real Estate 903-588-2696
Bought with:
Non-NTREIS MLS Licensee
NON MLS
Source: NTREIS,MLS#: 21208198
Facts & features
Interior
Bedrooms & bathrooms
- Bedrooms: 3
- Bathrooms: 2
- Full bathrooms: 2
Primary bedroom
- Features: Ceiling Fan(s), En Suite Bathroom, Separate Shower
- Level: First
- Dimensions: 0 x 0
Primary bathroom
- Features: En Suite Bathroom, Separate Shower
- Level: First
- Dimensions: 0 x 0
Living room
- Features: Ceiling Fan(s)
- Level: Second
- Dimensions: 0 x 0
Heating
- Central, Electric
Cooling
- Central Air, Ceiling Fan(s), Electric
Appliances
- Included: Dishwasher, Electric Cooktop, Electric Oven, Electric Water Heater, Microwave, Refrigerator
- Laundry: Washer Hookup, Electric Dryer Hookup, Laundry in Utility Room
Features
- Decorative/Designer Lighting Fixtures, Granite Counters, Open Floorplan
- Flooring: Luxury Vinyl Plank
- Has basement: No
- Has fireplace: No
Interior area
- Total interior livable area: 1,396 sqft
Property
Parking
- Total spaces: 2
- Parking features: Attached Carport, Covered, Driveway, Gravel
- Carport spaces: 2
Features
- Levels: One
- Stories: 1
- Patio & porch: Covered
- Pool features: None
- Fencing: Barbed Wire
Lot
- Size: 1.06 Acres
Details
- Parcel number: R2660
Construction
Type & style
- Home type: SingleFamily
- Architectural style: Traditional,Detached
- Property subtype: Single Family Residence
Materials
- Board & Batten Siding
- Foundation: Pillar/Post/Pier
- Roof: Metal
Condition
- Resale
- Year built: 1980
Utilities & green energy
- Sewer: Aerobic Septic
- Water: Community/Coop
- Utilities for property: Electricity Available, Septic Available, Water Available
Community & HOA
Community
- Subdivision: None
HOA
- Has HOA: No
Location
- Region: Mount Vernon
Financial & listing details
- Date on market: 3/16/2026
- Cumulative days on market: 168 days
- Listing terms: Cash,Conventional,FHA,USDA Loan,VA Loan
Price history
| Date | Event | Price |
|---|---|---|
| 10/5/2026 | Sold | -- |
Source: NTREIS #21208198 Report a problem | ||
| 9/12/2026 | Pending sale | $258,000$185/sqft |
Source: NTREIS #21208198 Report a problem | ||
| 8/31/2026 | Contingent | $258,000$185/sqft |
Source: NTREIS #21208198 Report a problem | ||
| 8/4/2026 | Price change | $258,000-0.8%$185/sqft |
Source: NTREIS #21208198 Report a problem | ||
| 6/23/2026 | Price change | $260,000-1.9%$186/sqft |
Source: NTREIS #21208198 Report a problem | ||
| 5/12/2026 | Price change | $265,000-1.5%$190/sqft |
Source: NTREIS #21208198 Report a problem | ||
| 3/16/2026 | Listed for sale | $269,000$193/sqft |
Source: NTREIS #21208198 Report a problem | ||
Public tax history
Tax history is unavailable.
Neighborhood: 75457
Nearby homes
- $215,900-- bd-- ba1.3k sqft328 Farm Road 900 W, Mount vernon, TX 75457Off Market
- $--3 bd2 ba1.3k sqft328 W Fm 900, Mount Vernon, TX 75457Sold
- $--3 bd2 ba2k sqft434 Fm 900, Mount Vernon, TX 75457Sold
- $93,500-- bd-- ba1.3k sqft214 Fm 900 W, Mount Vernon, TX 75457Off Market
- $45,330-- bd-- ba1k sqft168 Fm 900 W, Mount Vernon, TX 75457Off Market
- $126,300-- bd-- ba1k sqft150 Fm 900 W, Mount Vernon, TX 75457Off Market
- $--3 bd2 ba1.3k sqft2339 SW County Road 3110, Mount Vernon, TX 75457Sold
- $42,520-- bd-- ba1k sqft588 Fm 900 W, Mount Vernon, TX 75457Off Market
Nearby schools
GreatSchools rating
- 7/10Mount Vernon Elementary SchoolGrades: PK-4Distance: 6 mi
- 7/10Mt Vernon Junior High SchoolGrades: 5-8Distance: 6.2 mi
- 5/10Mt Vernon High SchoolGrades: 9-12Distance: 6.1 mi
Schools provided by the listing agent
- Elementary: Mt Vernon
- Middle: Mt Vernon
- High: Mt Vernon
- District: Mount Vernon ISD
Source: NTREIS. This data may not be complete. We recommend contacting the local school district to confirm school assignments for this home.
Get a cash offer in 3 minutes
Find out how much your home could sell for in as little as 3 minutes with a no-obligation cash offer.
Estimated market value
$249,200
Get a cash offer in 3 minutes
Find out how much your home could sell for in as little as 3 minutes with a no-obligation cash offer.
Estimated market value
$249,200
- Texas
- Franklin County
- Mount Vernon
- 75457
- 328 Fm 900 E
