Mt. Vernon, Texas country living that proves you don’t have to rough it to enjoy the quiet life. This 3 bedroom, 2 bath home with nearly 1,500 square feet blends modern finishes with classic East Texas charm. Before you ever step through the front door, the wide front deck may win you over. Spend one evening sitting out there under the Franklin County stars and you’ll understand why folks dream about country living in Northeast Texas. Inside, you’ll find a thoughtfully designed home featuring quartz countertops in both the kitchen and primary bath, shiplap walls that bring warmth and character, and a farmhouse sink that anchors the kitchen perfectly. This isn’t your grandma’s old country farmhouse—but it still carries that comfortable, welcoming feel everyone loves. The primary suite sits just off that incredible front deck and features a beautiful ensuite bath, creating a private retreat for the homeowner. The two additional bedrooms offer real space—not the tiny afterthought rooms you sometimes see—making them ideal for family, guests, or even a home office. Just off the kitchen is a dedicated laundry room that keeps everything convenient for the homeowner who wants to cook supper, toss in a load of laundry, and still catch the game. Outside, the property continues to deliver practical country features including a screened-in porch, large carport, and a workshop space long enough to build a goal post—perfect for projects, hobbies, or extra storage. There’s also a storm cellar, an East Texas feature that brings both character and peace of mind. Located in the Mt. Vernon area of Franklin County, this property offers the space, comfort, and quiet country lifestyle buyers are searching for today. Coach Solly says if you’re looking for a country place where modern comfort meets East Texas stars, you might want to take a look at this one before someone else beats you to it.
Pending
Price cut: $2K (8/4)
$258,000
328 W Fm 900, Mount Vernon, TX 75457
3beds
1,396sqft
Single Family Residence
Built in 1980
1.06 Acres Lot
$249,700 Zestimate®
$185/sqft
$-- HOA
What's special
Large carportWide front deckScreened-in porch
- 204 days
- 11
- 0
Zillow last checked:
Listing updated:
Listed by:
Jim Solomon 903-439-7714,
Century 21 Butler Real Estate
Source: GTARMLS,MLS#: 26003629
Facts & features
Interior
Bedrooms & bathrooms
- Bedrooms: 3
- Bathrooms: 2
- Full bathrooms: 2
Bathroom
- Features: Shower Only, Shower/Tub
Heating
- Central/Electric
Cooling
- Central Electric, Window Unit(s), Ceiling Fan(s)
Appliances
- Included: Dishwasher, Microwave, Refrigerator, Electric Oven, Electric Cooktop
Features
- Ceiling Fan
- Flooring: Vinyl
- Attic: Permanent Stairs
- Fireplace features: Other
Interior area
- Total structure area: 1,396
- Total interior livable area: 1,396 sqft
Property
Parking
- Total spaces: 2
- Parking features: Gravel
- Carport spaces: 2
Features
- Levels: One
- Stories: 1
- Patio & porch: Screened, Porch
- Pool features: None
- Fencing: Barbwire Fence
Lot
- Size: 1.06 Acres
- Features: Irregular Lot
Details
- Additional structures: Storage
Construction
Type & style
- Home type: SingleFamily
- Architectural style: Traditional
- Property subtype: Single Family Residence
Materials
- Frame, Cement Siding
- Foundation: Pillar/Post/Pier
- Roof: Aluminum/Metal
Condition
- Pre-owned
- Year built: 1980
Utilities & green energy
- Sewer: Aerobic Septic
- Water: Cooperative
- Utilities for property: Standard Electric, Cable Internet
Community & HOA
HOA
- Has HOA: No
Location
- Region: Mount Vernon
Financial & listing details
- Price per square foot: $185/sqft
- Annual tax amount: $481
- Date on market: 3/15/2026
- Listing terms: Conventional,FHA,VA Loan,Cash
Estimated market value
$249,700
$237,000 - $262,000
$1,552/mo
Price history
| Date | Event | Price |
|---|---|---|
| 8/31/2026 | Pending sale | $258,000$185/sqft |
Source:  GTARMLS #26003629 Report a problem GTARMLS #26003629 Report a problem | ||
| 8/4/2026 | Price change | $258,000-0.8%$185/sqft |
Source: GTARMLS #26003629 Report a problem | ||
| 6/23/2026 | Price change | $260,000-1.9%$186/sqft |
Source: GTARMLS #26003629 Report a problem | ||
| 5/12/2026 | Price change | $265,000-1.5%$190/sqft |
Source: GTARMLS #26003629 Report a problem | ||
| 3/16/2026 | Listed for sale | $269,000$193/sqft |
Source: GTARMLS #26003629 Report a problem | ||
Public tax history
Tax history is unavailable.
Monthly payment
Est. payment
Payment breakdown
Explore the cost of this home by adjusting the details. Changes won't be saved.Climate risks
Neighborhood: 75457
Nearby schools
Schools provided by the listing agent
- Elementary: Mt Vernon
- Middle: Mt Vernon
- High: Mt Vernon
Source: GTARMLS. This data may not be complete. We recommend contacting the local school district to confirm school assignments for this home.
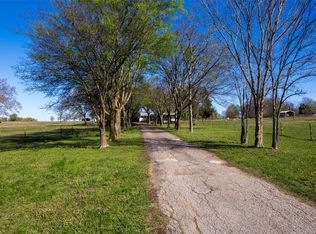
Similar homes
- $249,0003 bd2 ba1.6k sqft100 Vatra St, Mount Vernon, TX 75457For Sale
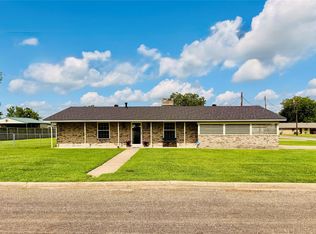 MLS ID #21298258, Bradley Edge. NTREIS
 - $209,9003 bd2 ba1.9k sqft208 Miller St, Mount Vernon, TX 75457For Sale
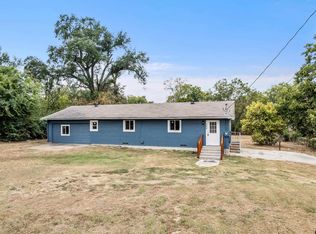 MLS ID #26013434, Karrie Roberts, Century 21 Butler Real Estate. GTARMLS
 - $214,9003 bd2 ba1.3k sqft524 Park Ln, Mount Vernon, TX 75457For Sale
 MLS ID #26006627, Christine Ballard, C. Ballard Realty. GTARMLS
 - $295,0002 bd2 ba1.6k sqft38 Twisted Trl, Mount Vernon, TX 75457For Sale
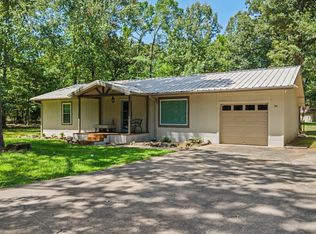 MLS ID #26009671, Kyla McCormack, Texas Real Estate Executives. GTARMLS
