Rare opportunity to find such a lovely 2 Br/2 Ba with 2 car carport home with an additional 336 sf of heated and cooled living space in the highly desired Tall Tree subdivision of beautiful Lake Cypress Springs. The home sits on 2 water-view lots overlooking Lake Cypress Springs with mature pines and hardwoods. The house includes full-length front and back porches for early morning or late evening coffee and nature watching. The living room has a vaulted ceiling with ceiling fan and gas-log fireplace and an open kitchen/living design including a breakfast bar/island and stainless appliances and an oversized farm-style sink and skylights. The home includes plank style tile floors throughout. Both the master bath and guest bath have an oversized walk-in shower and granite countertop and both have access to the screened back porch. The additional 336 sf living space with it's own separate mini-split a/c unit would be the perfect office/workout room/he or she shed. Subdivision amenities include: remote controlled gate, boat ramp, pool, tennis/basketball courts and community meeting room. A must see if you are looking for a permanent home or weekend retreat. Schedule your private showing today.
For sale
$349,900
670 Cypress Creek Dr, Mount Vernon, TX 75457
2beds
1,204sqft
Single Family Residence
Built in 2015
1 Acres Lot
$340,400 Zestimate®
$291/sqft
$99/mo HOA
What's special
Gas-log fireplaceStainless appliancesGranite countertopOversized walk-in showerMature pines and hardwoodsScreened back porchOversized farm-style sink
- 18 days
- 355
- 25
Zillow last checked:
Listing updated:
Listed by:
Scott Sewell 903-767-7677,
Century 21 Butler Real Estate
Source: GTARMLS,MLS#: 26011345
Facts & features
Interior
Bedrooms & bathrooms
- Bedrooms: 2
- Bathrooms: 2
- Full bathrooms: 2
Bathroom
- Features: Shower Only, Double Lavatory, Bar
Heating
- Central/Electric, Fireplace
Cooling
- Central Electric, Other/See Remarks, Ceiling Fan(s)
Appliances
- Included: Electric Range, Free-Standing Range, Dishwasher, Disposal, Microwave
Features
- All Bedrooms Downstairs, Walk-In Closet, Breakfast Bar, Ceiling Fan, Vaulted Ceiling(s), Pantry, Kitchen Island
- Flooring: Tile
- Windows: Blinds
- Fireplace features: Gas, Stone
Interior area
- Total structure area: 1,204
- Total interior livable area: 1,204 sqft
Property
Parking
- Total spaces: 2
- Parking features: Detached, Garage, Workshop in Garage, Concrete
- Has garage: Yes
- Carport spaces: 2
Features
- Levels: One
- Stories: 1
- Patio & porch: Screened
- Exterior features: Rain Gutters
- Pool features: None
- Fencing: None
- Has view: Yes
- View description: Water
- Has water view: Yes
- Water view: Water
- Body of water: Cypress Springs
Lot
- Size: 1 Acres
- Features: Irregular Lot, Rectangular Lot, Subdivision Lot, Wooded
Details
- Additional structures: Guest House
- Parcel number: 025010001200014000000
Construction
Type & style
- Home type: SingleFamily
- Architectural style: Cottage,Traditional
- Property subtype: Single Family Residence
Materials
- Cement Siding
- Foundation: Slab
- Roof: Composition
Condition
- Pre-owned
- Year built: 2015
Utilities & green energy
- Sewer: Aerobic Septic
- Water: Community
- Utilities for property: Standard Electric, Satellite, Fiber Optic Internet
Community & HOA
Community
- Features: Pool, Boat Ramp
- Subdivision: Tall Tree
HOA
- Has HOA: Yes
- Amenities included: Common Area, Tennis Court(s), Fishing, Security, Playground
- HOA fee: $99 monthly
Location
- Region: Mount Vernon
Financial & listing details
- Price per square foot: $291/sqft
- Tax assessed value: $297,350
- Date on market: 8/14/2026
- Listing terms: Cash,Conventional,FHA,VA Loan
- Road surface type: Paved
Estimated market value
$340,400
$323,000 - $357,000
$1,401/mo
Price history
| Date | Event | Price |
|---|---|---|
| 8/14/2026 | Listed for sale | $349,900+14.8%$291/sqft |
Source:  GTARMLS #26011345 Report a problem GTARMLS #26011345 Report a problem | ||
| 8/9/2024 | Sold | -- |
Source: GTARMLS #24009353 Report a problem | ||
| 7/11/2024 | Pending sale | $304,900$253/sqft |
Source: GTARMLS #24009353 Report a problem | ||
| 7/8/2024 | Listed for sale | $304,900$253/sqft |
Source: GTARMLS #24009353 Report a problem | ||
Public tax history
| Year | Property taxes | Tax assessment |
|---|---|---|
| 2025 | -- | $297,350 +140.4% |
| 2024 | $7 +61.9% | $123,680 -31% |
| 2023 | $4 +170.7% | $179,250 +8.9% |
| 2022 | $2 | $164,540 +44.9% |
| 2021 | -- | $113,580 -0.1% |
| 2020 | -- | $113,640 +26.2% |
| 2019 | -- | $90,080 -14% |
| 2018 | -- | $104,710 +6.2% |
| 2017 | -- | $98,630 |
Find assessor info on the county website
Monthly payment
Est. payment
Payment breakdown
Explore the cost of this home by adjusting the details. Changes won't be saved.Climate risks
Neighborhood: 75457
Nearby schools
Schools provided by the listing agent
- Elementary: Mt Vernon
- Middle: Mt Vernon
- High: Mt Vernon
Source: GTARMLS. This data may not be complete. We recommend contacting the local school district to confirm school assignments for this home.


Similar homes
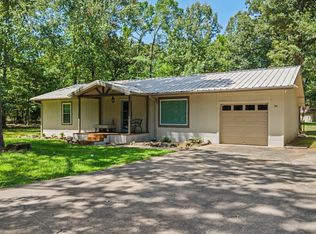
- $295,0002 bd2 ba1.6k sqft38 Twisted Trl, Mount Vernon, TX 75457For Sale
 MLS ID #26009671, Kyla McCormack, Texas Real Estate Executives. GTARMLS
 - $347,9004 bd2 ba1.5k sqft1960 County Rd #1030, Mount Vernon, TX 75457For Sale
 MLS ID #26001599, Rebecca Reaves, Mayben Realty - Pittsburg. GTARMLS
 - $460,0002 bd2 ba1.2k sqft61 Rocky Point Rd, Mount Vernon, TX 75457For Sale
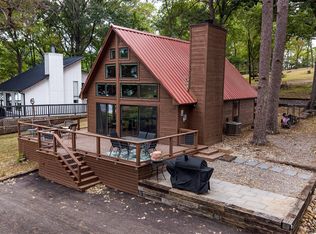 MLS ID #21360933, Susan Zachary. NTREIS
 - $360,0003 bd2 ba1.6k sqft733 King Arthur Ct, Scroggins, TX 75480For Sale
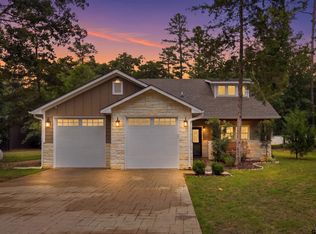 MLS ID #26006907, LeeAnn Sears, Sears Realty Group. GTARMLS
