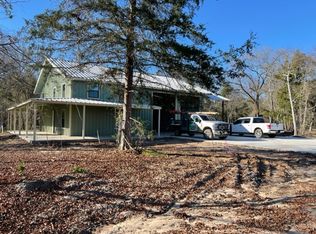
Looking for the ultimate Lake Cypress Springs property in East Texas? Situated just minutes from the water off FM 115, this highly versatile barndominium offers the ideal solution for lake home owners needing extra guest space and boat storage, buyers seeking a full-time residence near the lake, or entrepreneurs looking for a live-work setup. The property features a 1,120-square-foot dedicated shop equipped with two electric roll-up doors, an attached carport, and an expansive concrete driveway that makes maneuvering and storing boats, Sea-Doos, SXSs, and trailers effortless. Already connected to electrical and plumbing utilities, this workshop with living quarters is ready for your custom interior finish-out. Outdoors, a beautiful entryway bordered by large landscape stones welcomes you to a spacious wrap-around covered porch designed for shaded entertaining. Situated on a generous three-quarter-acre lot, there is ample room for pet fencing, extra outdoor storage, or custom grounds design. Whether utilized as secondary guest quarters, a dedicated lake toy haven, or your primary East Texas residence, this property delivers unbeatable convenience, curb appeal, and potential.
New construction
$335,000
21 Pine Grove Rd, Scroggins, TX 75480
0beds
0baths
1,760sqft
Single Family Residence
Built in 2023
-- sqft lot
$324,900 Zestimate®
$190/sqft
$-- HOA
What's special
Highly versatile barndominiumAttached carportGenerous three-quarter-acre lotTwo electric roll-up doors
- 1 day
- 25
- 0
Zillow last checked:
Listing updated:
Listed by:
Kaylee Boone 903-440-1552,
Real Broker, LLC
Source: GTARMLS,MLS#: 26012080
Facts & features
Interior
Bedrooms & bathrooms
- Bedrooms: 0
- Bathrooms: 0
Bathroom
- Features: See Remarks
Heating
- Other/See Remarks
Cooling
- Other/See Remarks
Appliances
- Included: Other
Features
- Other/See Remarks, Vaulted Ceiling(s)
- Fireplace features: Other
Interior area
- Total structure area: 1,760
- Total interior livable area: 1,760 sqft
Property
Parking
- Total spaces: 5
- Parking features: Garage, Concrete
- Garage spaces: 4
- Carport spaces: 1
- Covered spaces: 5
Features
- Levels: Two
- Stories: 2
- Patio & porch: Covered, Porch
- Pool features: None
- Fencing: None
- Body of water: Cypress Springs
Lot
- Features: Rectangular Lot
Details
- Parcel number: 23518
Construction
Type & style
- Home type: SingleFamily
- Architectural style: Barndominium
- Property subtype: Single Family Residence
Materials
- Metal Siding
- Foundation: Slab
- Roof: Aluminum/Metal
Condition
- Under Construction
- New construction: Yes
- Year built: 2023
Utilities & green energy
- Sewer: Conventional Septic
- Water: Cooperative
Community & HOA
Community
- Features: Lake
- Security: Security Lights
- Subdivision: Whispering Pines
HOA
- Has HOA: Yes
Location
- Region: Scroggins
Financial & listing details
- Price per square foot: $190/sqft
- Date on market: 8/30/2026
- Listing terms: Conventional,Cash
Estimated market value
$324,900
$309,000 - $341,000
$1,595/mo
Price history
| Date | Event | Price |
|---|---|---|
| 8/30/2026 | Listed for sale | $335,000$190/sqft |
Source:  GTARMLS #26012080 Report a problem GTARMLS #26012080 Report a problem | ||
| 6/9/2025 | Listing removed | $335,000$190/sqft |
Source: GTARMLS #24011640 Report a problem | ||
| 5/5/2025 | Listed for sale | $335,000$190/sqft |
Source: GTARMLS #24011640 Report a problem | ||
Public tax history
Tax history is unavailable.
Monthly payment
Est. payment
Payment breakdown
Explore the cost of this home by adjusting the details. Changes won't be saved.Climate risks
Neighborhood: 75480
Nearby schools
Schools provided by the listing agent
- Elementary: Mt Vernon
- Middle: Mt Vernon
- High: Mt Vernon
Source: GTARMLS. This data may not be complete. We recommend contacting the local school district to confirm school assignments for this home.
Similar homes
- $285,0003 bd2 ba1.5k sqft8659 Farm Road 115, Scroggins, TX 75480For Sale
 MLS ID #21307813, Gina Rodriguez. NTREIS
 - $495,0002 bd2 ba2k sqft121 Whispering Pines Dr, Scroggins, TX 75480For Sale
 MLS ID #26012039, Kaylee Boone, Real Broker, LLC. GTARMLS
 - $299,0002 bd2 ba1.5k sqft109 King Lyle Rd, Scroggins, TX 75480For Sale
 MLS ID #26006758, LeeAnn Sears, Sears Realty Group. GTARMLS
 - $275,0002 bd2 ba1.7k sqft1052 County Rd SE #4430, Scroggins, TX 75480For Sale
 MLS ID #26011302, Pamela Swanner, Coldwell Banker Lakehaven, REA. GTARMLS
