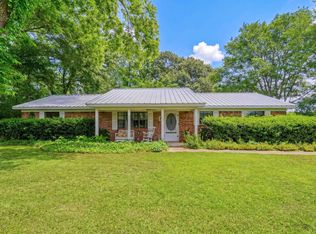
Country setting on approximately 1.18 acres! This brick home offers 3 bedrooms and 2 baths with a 2-car carport, providing comfortable living in a peaceful setting. The family room features vaulted ceilings and a wood-burning fireplace with insert, creating a warm and inviting focal point. The fully equipped kitchen offers ample cabinetry and workspace, along with a cozy breakfast nook. A formal dining room provides additional space for entertaining and gatherings. The spacious primary bedroom ensuite includes double sinks, his-and-her closets, marble countertops, tile flooring, a soaking tub, and a separate shower. Additional highlights include a convenient laundry room with sink and a covered patio—perfect for relaxing and enjoying the country surroundings.Located 15 minutes from Winnsboro Farmers Market, the vibrant Bowery Arts District, and an array of unique local shops, you’ll enjoy downtown. As a designated Main Street City, Winnsboro offers the perfect blend of small-town charm, arts, culture, dining, and community events.
For sale
$299,000
2613 County Road 4760, Winnsboro, TX 75494
3beds
2,009sqft
:
Get pre-qualified$2,118/mo
Single Family Residence
Built in 1987
-- sqft lot
$285,200 Zestimate®
$149/sqft
$-- HOA
What's special
Wood-burning fireplace with insertBrick homeFormal dining roomTile flooringSpacious primary bedroom ensuiteHis-and-her closetsFully equipped kitchen
- 161 days |
- 374 |
- 21 |
Zillow last checked:
Listing updated:
Listed by:
Pam Swanner,
Coldwell Banker Lakehaven, REA
Source: GTARMLS,MLS#: 26002367
Facts & features
Interior
Bedrooms & bathrooms
- Bedrooms: 3
- Bathrooms: 2
- Full bathrooms: 2
Rooms
- Room types: Separate Formal Living, Family Room, Utility Room, 1 Living Area
Bedroom
- Features: Other/See Remarks
Bathroom
- Features: Shower and Tub, Shower/Tub, Double Lavatory, Separate Walk-In Closets, Bar, Marble
Dining room
- Features: Separate Formal Dining
Kitchen
- Features: Kitchen/Eating Combo
Heating
- Central/Electric
Cooling
- Central Electric
Appliances
- Included: Range/Oven-Electric, Dishwasher, Disposal, Microwave, Refrigerator, Tankless Electric Water Heater, 2 or more Water Heaters
Features
- Ceiling Fan(s), Vaulted Ceiling(s)
- Flooring: Carpet, Tile
- Windows: Skylight(s), Blinds
- Number of fireplaces: 1
- Fireplace features: One Wood Burning, Insert, Brick
Interior area
- Total structure area: 2,009
- Total interior livable area: 2,009 sqft
Property
Parking
- Parking features: Garage Faces Side
- Has garage: Yes
- Has uncovered spaces: Yes
Features
- Levels: One
- Stories: 1
- Patio & porch: Patio Covered, Porch
- Pool features: None
- Fencing: Barbed Wire
Details
- Additional structures: None
- Parcel number: 000000052528
- Special conditions: None
Construction
Type & style
- Home type: SingleFamily
- Architectural style: Traditional
- Property subtype: Single Family Residence
Materials
- Brick Veneer
- Foundation: Slab
- Roof: Composition
Condition
- Year built: 1987
Utilities & green energy
- Sewer: Septic Tank
- Water: Public, Company: Sharon
Community & HOA
HOA
- Has HOA: No
Location
- Region: Winnsboro
Financial & listing details
- Price per square foot: $149/sqft
- Tax assessed value: $286,670
- Annual tax amount: $4,270
- Date on market: 2/19/2026
- Listing terms: Conventional,Cash
Estimated market value
$285,200
$271,000 - $299,000
$2,306/mo
Price history
| Date | Event | Price |
|---|---|---|
| 2/19/2026 | Listed for sale | $299,000$149/sqft |
Source:  GTARMLS #26002367 Report a problem GTARMLS #26002367 Report a problem | ||
Public tax history
| Year | Property taxes | Tax assessment |
|---|---|---|
| 2025 | $409 +0.7% | $211,812 +10% |
| 2024 | $407 | $192,556 +10% |
| 2023 | -- | $175,051 +10% |
| 2022 | $1,276 | $159,137 +10% |
| 2021 | -- | $144,670 +9% |
| 2020 | $1,275 | $132,785 +10% |
| 2019 | -- | $120,714 +10% |
| 2018 | -- | $109,740 +0.1% |
| 2017 | -- | $109,630 |
| 2016 | -- | $109,630 +0.2% |
| 2015 | -- | $109,360 |
| 2014 | -- | $109,360 |
| 2013 | -- | $109,360 |
| 2012 | -- | $109,360 |
| 2011 | -- | $109,360 |
| 2010 | -- | $109,360 |
| 2009 | -- | $109,360 -16.5% |
| 2008 | -- | $131,000 |
| 2007 | -- | $131,000 |
Find assessor info on the county website
Monthly payment
Est. payment
Payment breakdown
Explore the cost of this home by adjusting the details. Changes won't be saved.Climate risks
Neighborhood: 75494
Nearby schools
GreatSchools rating
- NAWinnsboro Elementary SchoolGrades: PK-2Distance: 5.8 mi
- 7/10Winnsboro Junior High SchoolGrades: 6-8Distance: 6.1 mi
- 6/10Winnsboro High SchoolGrades: 9-12Distance: 6 mi
Schools provided by the listing agent
- Elementary: Winnsboro
- Middle: Winnsboro
- High: Winnsboro
Source: GTARMLS. This data may not be complete. We recommend contacting the local school district to confirm school assignments for this home.
- $305,100-- bd5 ba1.6k sqft2463 County Road 4760, Winnsboro, TX 75494Off Market
- $561,200-- bd5 ba1.7k sqft2498 County Road 4760, Winnsboro, TX 75494Off Market
- $497,600-- bd-- ba2.1k sqft2430 County Road 4760, Winnsboro, TX 75494Off Market
- $135,800-- bd-- ba1.6k sqft516 County Road 4751, Winnsboro, TX 75494Off Market
- $139,000-- bd-- ba1.3k sqft107 County Road 4761, Winnsboro, TX 75494Off Market
- $25,880-- bd-- ba896 sqft187 County Road 4761, Winnsboro, TX 75494Off Market
- $443,400-- bd-- ba2.1k sqft4760 County Rd, Winnsboro, TX 75494Off Market
- $97,400-- bd-- ba952 sqft196 County Road 4761, Winnsboro, TX 75494Off Market
A local agent can set up tours, give advice and negotiate with sellers.
Similar homes
- $350,0003 bd2 ba2.2k sqft715 Hopper Ct, Winnsboro, TX 75494For Sale
 MLS ID #26008499, Pam Swanner, Coldwell Banker Lakehaven, REA. GTARMLS
 - $269,9003 bd1 ba1.3k sqft1462 Private Road 8692, Winnsboro, TX 75494For Sale
 MLS ID #21337421, Ruth Woods. NTREIS
 - $349,9003 bd2 ba1.9k sqft957 Gilmer Rd, Winnsboro, TX 75494For Sale
 MLS ID #26006765, Pam Swanner, Coldwell Banker Lakehaven, REA. GTARMLS
 - $270,0002 bd1 ba1k sqft380 S County Road 4837, Winnsboro, TX 75494For Sale
 MLS ID #26008511, Wilder West, Leslie Cain Realty, LLC. GTARMLS
 - $365,0003 bd2 ba1.7k sqft5300 Highway #37, Winnsboro, TX 75494For SaleMLS ID #26007195, Shawn Bryant, BOLD Real Estate Group. GTARMLS
- $299,9003 bd3 ba1.3k sqft132 Pine Gln, Holly Lake Ranch, TX 75765For SaleMLS ID #20265436, James B Shuler, Epique Realty LLC. LGVBOARD
- $235,0003 bd2 ba1.7k sqft804 S Mill St, Winnsboro, TX 75494For SaleMLS ID #26005712, Linda Elliott, Clements, REALTORS®. GTARMLS
- $324,0003 bd2 ba2k sqft656 Fm 69, Quitman, TX 75783For SaleMLS ID #26008659, Kelly Bates, Coldwell Banker Lenhart - Gilmer. GTARMLS
- $249,5004 bd2 ba1.8k sqft528 County Road 3980, Winnsboro, TX 75494For SaleMLS ID #26007074, Tracy Bailey, Miller Homes Group. GTARMLS
- $299,5003 bd2 ba1.5k sqft8659 Farm Road 115, Scroggins, TX 75480For SaleMLS ID #21307813, Gina Rodriguez. NTREIS
- $215,9003 bd2 ba1.4k sqft1729 County Road 4430, Winnsboro, TX 75494For SaleMLS ID #20263860, Lance Schooley, 1 Percent Lists Lonestar Realty. LGVBOARD
- $235,0002 bd1 ba1.3k sqft729 S Walnut St, Winnsboro, TX 75494For SaleMLS ID #26004737, Pam Swanner, Coldwell Banker Lakehaven, REA. GTARMLS
- $295,0003 bd2 ba2.6k sqft260 County Road 1885, Yantis, TX 75497For SaleMLS ID #21291244, Jeremy Everett. NTREIS
- $259,9003 bd3 ba2.2k sqft1265 Lake Franklin Dr, Winnsboro, TX 75494For SaleMLS ID #26003084, Amber Fox, Mayben Realty - Mt. Vernon. GTARMLS
- $227,5003 bd2 ba1.5k sqft206 & 204 W Myrtle St, Winnsboro, TX 75494For SaleMLS ID #26004889, Pam Swanner, Coldwell Banker Lakehaven, REA. GTARMLS
- $340,0003 bd2 ba1.7k sqft2026 County Road 3234, Quitman, TX 75783For SaleMLS ID #21062374, Kimberli Vaughn. NTREIS
- $--3 bd3 ba1.7k sqft299 Lamplight Path, Holly Lake Ranch, TX 75765AuctionAuction.com 2
- $299,5002 bd2 ba1.3k sqft5123 Fm 49, Mineola, TX 75773For SaleMLS ID #26000754, Judy Steger, Century 21 First Group. GTARMLS
- $325,0004 bd2 ba2.2k sqft7056 Arrowwood Rd, Gilmer, TX 75644For SaleMLS ID #20262546, Julie C Groves, 903 Realty. LGVBOARD
- $284,0003 bd2 ba1.7k sqft153 Candlelight Cv, Holly Lake Ranch, TX 75765For SaleMLS ID #26010343, Angie Shires, Willow Property Group. GTARMLS
