Located inside the exclusive, member-only Winnsboro Fishing and Hunting Club, this spacious 2,273 sq ft home offers the perfect blend of privacy, comfort, and functionality. Featuring 3 bedrooms and 3 full baths, the thoughtfully designed layout provides a separate primary suite for added seclusion, complete with an updated bath showcasing granite countertops, abundant storage cabinets, and a large walk-in shower. The split-bedroom arrangement includes a beautifully updated guest bath with a truly unique shower and vanity that adds character and charm. The heart of the home is the updated kitchen, designed for both everyday living and entertaining. Enjoy granite countertops, a large 5-burner gas stove, an extra-large vent hood, double sink, dishwasher, and generous cabinet and countertop space that makes cooking a pleasure. Outside, you’ll find a large carport and an impressive shop, offering plenty of space for vehicles, boats, outdoor gear, or hobbies. All of this is set within the peaceful, private setting of one of the area’s most sought-after clubs—perfect for those who love fishing, hunting, and the outdoors.
For sale
Price cut: $10K (7/27)
$259,900
1265 Lake Franklin Dr, Winnsboro, TX 75494
3beds
2,273sqft
Single Family Residence
Built in ----
-- sqft lot
$257,400 Zestimate®
$114/sqft
$42/mo HOA
What's special
Beautifully updated guest bathLarge carportGranite countertopsImpressive shopLarge walk-in showerExtra-large vent hoodSplit-bedroom arrangement
- 172 days |
- 215 |
- 12 |
Zillow last checked:
Listing updated:
Listed by:
Amber Fox 903-434-9888,
Mayben Realty - Mt. Vernon
Source: GTARMLS,MLS#: 26003084
Facts & features
Interior
Bedrooms & bathrooms
- Bedrooms: 3
- Bathrooms: 3
- Full bathrooms: 3
Bathroom
- Features: Shower Only, Shower/Tub
Heating
- Central/Electric
Cooling
- Central Electric
Appliances
- Included: Gas Range, Dishwasher
Features
- Master Bedroom Split, Paneling
- Fireplace features: Insert
Interior area
- Total structure area: 2,273
- Total interior livable area: 2,273 sqft
Property
Parking
- Total spaces: 6
- Parking features: Garage, Workshop in Garage
- Garage spaces: 2
- Carport spaces: 4
- Covered spaces: 6
Features
- Levels: One
- Stories: 1
- Patio & porch: Porch
- Pool features: None
- Fencing: Partial,Other/See Remarks
- Body of water: Lake Franklin
Details
- Additional structures: Outbuilding
Construction
Type & style
- Home type: SingleFamily
- Architectural style: Other
- Property subtype: Single Family Residence
Materials
- Siding
- Foundation: Slab, Pillar/Post/Pier, Combination
- Roof: Composition,Aluminum/Metal
Condition
- Pre-owned
Community & HOA
Community
- Features: Lake
- Subdivision: Winnsboro Fishing
HOA
- Has HOA: Yes
- HOA fee: $500 annually
Location
- Region: Winnsboro
Financial & listing details
- Price per square foot: $114/sqft
- Date on market: 3/4/2026
Estimated market value
$257,400
$245,000 - $270,000
$2,163/mo
Price history
| Date | Event | Price |
|---|---|---|
| 7/27/2026 | Price change | $259,900-3.7%$114/sqft |
Source:  GTARMLS #26003084 Report a problem GTARMLS #26003084 Report a problem | ||
| 7/9/2026 | Price change | $269,900-6.9%$119/sqft |
Source: GTARMLS #26003084 Report a problem | ||
| 4/21/2026 | Price change | $289,900-3.3%$128/sqft |
Source: GTARMLS #26003084 Report a problem | ||
| 3/4/2026 | Listed for sale | $299,900+9.5%$132/sqft |
Source: GTARMLS #26003084 Report a problem | ||
| 7/22/2024 | Listing removed | $274,000$121/sqft |
Source: GTARMLS #23016340 Report a problem | ||
| 6/17/2024 | Pending sale | $274,000$121/sqft |
Source: GTARMLS #23016340 Report a problem | ||
| 3/28/2024 | Price change | $274,000-1.8%$121/sqft |
Source: GTARMLS #23016340 Report a problem | ||
| 12/11/2023 | Listed for sale | $279,000+86.6%$123/sqft |
Source: GTARMLS #23016340 Report a problem | ||
| 6/16/2015 | Listing removed | $149,500$66/sqft |
Source: United Country Report a problem | ||
| 3/13/2015 | Listed for sale | $149,500-12%$66/sqft |
Source: United Country Report a problem | ||
| 8/4/2014 | Listing removed | $169,900$75/sqft |
Source: RE/MAX PROFESSIONALS #10040620 Report a problem | ||
| 1/27/2014 | Listed for sale | $169,900-8.6%$75/sqft |
Source: Re/Max Professionals #10040620 Report a problem | ||
| 2/27/2012 | Listing removed | $185,900$82/sqft |
Source: Lone Star Realty #11649187 Report a problem | ||
| 8/26/2011 | Listed for sale | $185,900$82/sqft |
Source: Lone Star Realty #11649187 Report a problem | ||
Public tax history
Tax history is unavailable.
Monthly payment
Est. payment
Payment breakdown
Explore the cost of this home by adjusting the details. Changes won't be saved.Climate risks
Neighborhood: 75494
Nearby schools
GreatSchools rating
- 4/10Winnsboro Memorial Intermediate SchoolGrades: 3-5Distance: 4 mi
- 7/10Winnsboro Junior High SchoolGrades: 6-8Distance: 3.9 mi
- 6/10Winnsboro High SchoolGrades: 9-12Distance: 3.9 mi
Schools provided by the listing agent
- Elementary: Winnsboro
- Middle: Winnsboro
- High: Winnsboro
Source: GTARMLS. This data may not be complete. We recommend contacting the local school district to confirm school assignments for this home.
- $--2 bd2 ba1.3k sqft1513 Lake Franklin Dr, Winnsboro, TX 75494Sold

- $29,910-- bd-- ba1k sqft1384 Lake Franklin Dr, Winnsboro, TX 75494Off Market
- $16,730-- bd-- ba840 sqft544 Lakeside Ct, Winnsboro, TX 75494Off Market
- $95,800-- bd-- ba825 sqft980 Lake Franklin Dr, Winnsboro, TX 75494Off Market
- $99,8002 bd2 ba1.4k sqft1036 Lake Franklin Dr, Winnsboro, TX 75494For Sale
- $133,0002 bd1 ba1k sqft1109 Lake Franklin Dr, Winnsboro, TX 75494Off Market
- $113,0001 bd1 ba702 sqft951 Lake Franklin Dr, Winnsboro, TX 75494Off Market
- $186,3001 bd1 ba1k sqft132 Club Rd, Winnsboro, TX 75494Off Market
A local agent can set up tours, give advice and negotiate with sellers.
Similar homes
- $295,0003 bd2 ba1.6k sqft152 County Road 4310, Winnsboro, TX 75494For Sale
 MLS ID #26002663, Anna White, Clements, REALTORS®. GTARMLS
 - $299,0004 bd2 ba2.5k sqft401 S Mill St, Winnsboro, TX 75494For Sale
 MLS ID #26010704, Dean Brown, Better Homes & Gardens, Winans. GTARMLS
 - $240,0003 bd2 ba1.3k sqft501 Linda Kay Dr, Winnsboro, TX 75494For Sale
 MLS ID #26010961, Vicki Zercher, Coldwell Banker Apex, REALTORS. GTARMLS
 - $235,0003 bd2 ba1.7k sqft804 S Mill St, Winnsboro, TX 75494For Sale
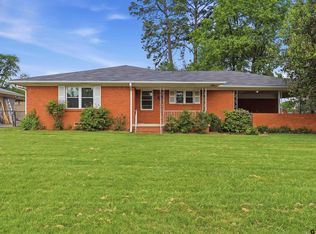 MLS ID #26005712, Linda Elliott, Clements, REALTORS®. GTARMLS
 - $225,0004 bd2 ba2.4k sqft700 W Broadway St, Winnsboro, TX 75494For SaleMLS ID #26008833, Corri Alvarenga, Mayben Realty, LLC. GTARMLS
- $325,0003 bd2 ba1.7k sqft1457 Lake Franklin Dr, Winnsboro, TX 75494For SaleMLS ID #26004163, Amber Fox, Mayben Realty - Mt. Vernon. GTARMLS
- $284,0003 bd2 ba1.6k sqft850 County Road 4740, Winnsboro, TX 75494For SaleMLS ID #26005191, John Beaty, United Country Cain Agency. GTARMLS
- $235,0002 bd1 ba1.3k sqft729 S Walnut St, Winnsboro, TX 75494For SaleMLS ID #26004737, Pamela Swanner, Coldwell Banker Lakehaven, REA. GTARMLS
- $309,0004 bd3 ba2.8k sqft802 Circle Dr, Winnsboro, TX 75494For SaleMLS ID #25006076, Katie Thornton, Lone Star Realty - Winnsboro. GTARMLS
- $349,9003 bd2 ba1.9k sqft957 Gilmer Rd, Winnsboro, TX 75494For SaleMLS ID #26006765, Pamela Swanner, Coldwell Banker Lakehaven, REA. GTARMLS
- $269,9003 bd1 ba1.3k sqft1462 Private Road 8692, Winnsboro, TX 75494For SaleMLS ID #21337421, Ruth Woods. NTREIS
- $258,0003 bd2 ba1.3k sqft328 Fm 900 E, Mount Vernon, TX 75457For SaleMLS ID #21208198, James Solomon. NTREIS
- $258,0003 bd2 ba1.3k sqft328 W Fm 900, Mount Vernon, TX 75457For SaleMLS ID #26003629, James Solomon, Century 21 Butler Real Estate. GTARMLS
- $338,0003 bd2 ba2.2k sqft715 Hopper Ct, Winnsboro, TX 75494For SaleMLS ID #26008499, Pamela Swanner, Coldwell Banker Lakehaven, REA. GTARMLS
- $285,0003 bd2 ba1.5k sqft8659 Farm Road 115, Scroggins, TX 75480For SaleMLS ID #21307813, Gina Rodriguez. NTREIS
- $275,0002 bd2 ba1.7k sqft1052 County Rd SE #4430, Scroggins, TX 75480For SaleMLS ID #26011302, Pamela Swanner, Coldwell Banker Lakehaven, REA. GTARMLS
- $199,0003 bd2 ba1.3k sqft514 McMillan Dr, Winnsboro, TX 75494For SaleMLS ID #26002898, Deborah May, Clements, REALTORS®. GTARMLS
- $250,0003 bd2 ba1.7k sqft431 County Road 2715, Mount Pleasant, TX 75455For SaleMLS ID #26011429, Virginia (Gina) Rodriguez, Mayben Realty, LLC. GTARMLS
- $315,0002 bd2 ba1.4k sqft229 County Road 4554, Winnsboro, TX 75494For SaleMLS ID #21194146, Casey Rainey. NTREIS
- $215,0002 bd1 ba1.1k sqft307 Locust St, Winnsboro, TX 75494For SaleMLS ID #26007646, Kathy Bateman, Epique Realty LLC. GTARMLS
