Location, location—close to town! This charming 2-bedroom, 1-bath brick home sits on approximately 1.047 acres, offering the perfect blend of convenience and country feel. The home features a cozy living room with built-in shelving, and a kitchen/dining combo complete with a farm sink and abundant cabinetry. Durable vinyl plank flooring runs throughout the home, providing both style and easy maintenance. A laundry room with sink adds extra functionality. Enjoy outdoor living on the screened back porch, overlooking a fenced yard with plenty of space for pets, gardening, or entertaining. Additional features include a one-car garage with storage and a 14x18 barn with concrete floor, ideal for hobbies, equipment, or a small workshop. A great opportunity for those seeking a charming home with room to grow, all within close proximity to town amenities. 5 minutes from Winnsboro Farmers Market, the vibrant Bowery Arts District, and an array of unique local shops, you’ll enjoy downtown. As a designated Main Street City, Winnsboro offers the perfect blend of small-town charm, arts, culture, dining, and community events.
For sale
$225,500
729 S Walnut St, Winnsboro, TX 75494
2beds
1,380sqft
Single Family Residence
Built in 1950
1.05 Acres Lot
$222,500 Zestimate®
$163/sqft
$-- HOA
What's special
One-car garage with storageDurable vinyl plank flooringLaundry room with sinkAbundant cabinetryFarm sinkScreened back porch
- 8 days
- 76
- 1
Zillow last checked:
Listing updated:
Listed by:
Pamela Swanner 903-588-2658,
Coldwell Banker Lakehaven, REA
Source: GTARMLS,MLS#: 26013777
Facts & features
Interior
Bedrooms & bathrooms
- Bedrooms: 2
- Bathrooms: 1
- Full bathrooms: 1
Bathroom
- Features: Shower/Tub
Heating
- Central/Gas
Cooling
- Central Electric, Ceiling Fan(s)
Appliances
- Included: Dishwasher, Standard Gas
Features
- Ceiling Fan
- Flooring: Vinyl
- Windows: Blinds
- Fireplace features: Other
Interior area
- Total structure area: 1,380
- Total interior livable area: 1,380 sqft
Property
Parking
- Total spaces: 1
- Parking features: Detached, Garage Door Opener, Concrete
- Garage spaces: 1
Features
- Levels: One
- Stories: 1
- Patio & porch: Screened, Porch
- Exterior features: Rain Gutters
- Pool features: None
- Fencing: Wood,Metal Fence
Lot
- Size: 1.05 Acres
Details
- Additional structures: Storage, Outbuilding, Barn(s)
- Parcel number: 000000039998
Construction
Type & style
- Home type: SingleFamily
- Architectural style: Traditional
- Property subtype: Single Family Residence
Materials
- Brick
- Foundation: Pillar/Post/Pier
- Roof: Aluminum/Metal
Condition
- Year built: 1950
Utilities & green energy
- Sewer: Public Sewer
- Water: Public
- Utilities for property: Overhead Utilities, Cable Available, Cable Internet
Community & HOA
Community
- Subdivision: City of Winnsboro
HOA
- Has HOA: No
Location
- Region: Winnsboro
Financial & listing details
- Price per square foot: $163/sqft
- Tax assessed value: $165,500
- Annual tax amount: $1,357
- Date on market: 10/9/2026
- Listing terms: Conventional
Estimated market value
$222,500
$211,000 - $234,000
$972/mo
Price history
| Date | Event | Price |
|---|---|---|
| 10/9/2026 | Listed for sale | $225,500$163/sqft |
Source:  GTARMLS #26013777 Report a problem GTARMLS #26013777 Report a problem | ||
| 10/5/2026 | Listing removed | $225,500$163/sqft |
Source: GTARMLS #26004737 Report a problem | ||
| 9/2/2026 | Price change | $225,500-4%$163/sqft |
Source: GTARMLS #26004737 Report a problem | ||
| 4/4/2026 | Listed for sale | $235,000$170/sqft |
Source: GTARMLS #26004737 Report a problem | ||
Public tax history
| Year | Property taxes | Tax assessment |
|---|---|---|
| 2025 | $1,373 +275.5% | $165,500 +32.5% |
| 2024 | $366 | $124,887 +10% |
| 2023 | -- | $113,556 +10% |
| 2022 | $405 | $103,255 +10% |
| 2021 | -- | $93,891 +13.7% |
| 2020 | $336 | $82,572 +10% |
| 2019 | -- | $75,071 +10% |
| 2018 | -- | $68,270 |
| 2017 | -- | $68,270 +4.8% |
| 2016 | -- | $65,140 |
| 2015 | -- | $65,140 |
| 2014 | -- | $65,140 |
| 2013 | -- | $65,140 |
| 2012 | -- | $65,140 |
| 2011 | -- | $65,140 |
| 2010 | -- | $65,140 |
| 2009 | -- | $65,140 |
| 2008 | -- | $65,140 |
| 2007 | -- | $65,140 |
Find assessor info on the county website
Monthly payment
Est. payment
Payment breakdown
Explore the cost of this home by adjusting the details. Changes won't be saved.Climate risks
Neighborhood: 75494
Nearby schools
Schools provided by the listing agent
- Elementary: Winnsboro
- Middle: Winnsboro
- High: Winnsboro
Source: GTARMLS. This data may not be complete. We recommend contacting the local school district to confirm school assignments for this home.

Similar homes
- $199,9993 bd2 ba1.3k sqft514 McMillan Dr, Winnsboro, TX 75494For Sale
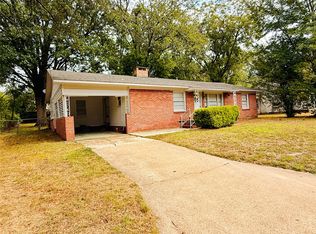 MLS ID #21404186, Bradley Edge. NTREIS
 - $235,0003 bd2 ba1.4k sqft308 W Pine St, Winnsboro, TX 75494For Sale
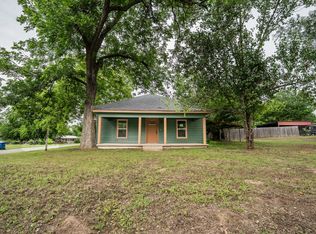 MLS ID #21267716, Kati Adair. NTREIS
 - $215,0002 bd1 ba1.1k sqft307 Locust St, Winnsboro, TX 75494For Sale
 MLS ID #26007646, Kathy Bateman, Epique Realty LLC. GTARMLS
 - $199,9903 bd2 ba1.4k sqft1729 County Road 4430, Winnsboro, TX 75494For Sale
 MLS ID #20263860, Lance Schooley, 1 Percent Lists Lonestar Realty. LGVBOARD
