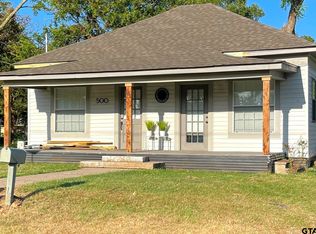
Charming 3BR-2BA home in the heart of Winnsboro, Texas. This little gem offers an open kitchen & dining area, two comfortable living spaces, and a spacious backyard with room for a garden. Enjoy the covered porch plus a large storage building/workshop with attached covered parking for your lawn equipment, along with a convenient wrap-around drive leading into a two car carport. Located just minutes from historic downtown Winnsboro, you’ll have easy access to local dining, shopping, and the seasonal Winnsboro Farmers’ Market held on Saturdays from April through October in the downtown area. Area hospitals and schools are within a comfortable drive, and you’re approximately 50 miles north of Tyler and Longview, and about 100 miles east of the Dallas–Fort Worth metro area. Priced to sell!
For sale
$149,500
306 Floyd St, Winnsboro, TX 75494
3beds
1,718sqft
Single Family Residence
Built in 1985
8,842 Square Feet Lot
$-- Zestimate®
$87/sqft
$-- HOA
What's special
Two comfortable living spacesWrap-around driveAttached covered parkingCovered porchTwo car carport
- 133 days
- 148
- 9
Zillow last checked:
Listing updated:
Listed by:
John Beaty 903-767-1697,
United Country Cain Agency
Source: GTARMLS,MLS#: 26007733
Facts & features
Interior
Bedrooms & bathrooms
- Bedrooms: 3
- Bathrooms: 2
- Full bathrooms: 2
Bathroom
- Features: Shower/Tub, Vinyl, Carpet, Linen Closet
Heating
- Central/Gas, Space Heat
Cooling
- Central Electric, Window Unit(s)
Appliances
- Included: Electric Range, Refrigerator, Standard Gas
Features
- Ceiling Fan, Pantry
- Flooring: Carpet, Laminate
- Windows: Blinds
- Fireplace features: Other
Interior area
- Total structure area: 1,718
- Total interior livable area: 1,718 sqft
Property
Parking
- Total spaces: 2
- Parking features: Garage, Boat, Workshop in Garage, Gravel
- Has garage: Yes
- Carport spaces: 2
Accessibility
- Accessibility features: Accessible Approach with Ramp
Features
- Levels: One
- Stories: 1
- Patio & porch: Covered, Porch
- Exterior features: Rain Gutters
- Pool features: None
- Fencing: Chain Link
Lot
- Size: 8,842 Square Feet
- Features: Subdivision Lot
Details
- Additional structures: Storage, Workshop
- Parcel number: 000000037887
Construction
Type & style
- Home type: SingleFamily
- Architectural style: Traditional
- Property subtype: Single Family Residence
Materials
- Aluminum Siding, Shingle Siding
- Foundation: Pillar/Post/Pier
- Roof: Composition
Condition
- Pre-owned
- Year built: 1985
Utilities & green energy
- Sewer: Public Sewer
- Water: Public
- Utilities for property: Overhead Utilities, Cable Available, Satellite, DSL, Cable Internet
Green energy
- Energy efficient items: Other/See Remarks
Community & HOA
Community
- Security: Smoke Detector(s)
- Subdivision: 5080 CARROLL ADD.
HOA
- Has HOA: No
Location
- Region: Winnsboro
Financial & listing details
- Price per square foot: $87/sqft
- Tax assessed value: $128,800
- Annual tax amount: $2,605
- Date on market: 6/2/2026
- Listing terms: Conventional,Cash
- Road surface type: Paved
Estimated market value
Not available
Estimated sales range
Not available
$1,648/mo
Price history
| Date | Event | Price |
|---|---|---|
| 6/2/2026 | Listed for sale | $149,500$87/sqft |
Source:  GTARMLS #26007733 Report a problem GTARMLS #26007733 Report a problem | ||
Public tax history
| Year | Property taxes | Tax assessment |
|---|---|---|
| 2025 | $177 +0.7% | $110,008 +10% |
| 2024 | $176 | $100,007 +10% |
| 2023 | -- | $90,915 +10% |
| 2022 | $174 | $82,650 +10% |
| 2021 | -- | $75,136 +10% |
| 2020 | $174 | $68,305 +10% |
| 2019 | -- | $62,095 +10% |
| 2018 | -- | $56,450 |
| 2017 | -- | $56,450 |
| 2016 | -- | $56,450 |
| 2015 | -- | $56,450 |
| 2014 | -- | $56,450 |
| 2013 | -- | $56,450 |
| 2012 | -- | $56,450 |
| 2011 | -- | $56,450 |
| 2010 | -- | $56,450 |
| 2009 | -- | $56,450 -3.9% |
| 2008 | -- | $58,720 +46.5% |
| 2007 | -- | $40,084 |
Find assessor info on the county website
Monthly payment
Est. payment
Payment breakdown
Explore the cost of this home by adjusting the details. Changes won't be saved.Climate risks
Neighborhood: 75494
Nearby schools
Schools provided by the listing agent
- Elementary: Winnsboro
- Middle: Winnsboro
- High: Winnsboro
Source: GTARMLS. This data may not be complete. We recommend contacting the local school district to confirm school assignments for this home.
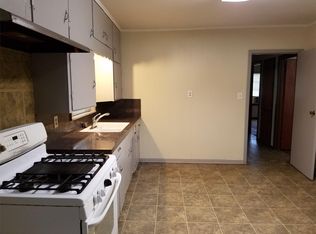
Similar homes
- $199,9993 bd2 ba1.3k sqft514 McMillan Dr, Winnsboro, TX 75494For Sale
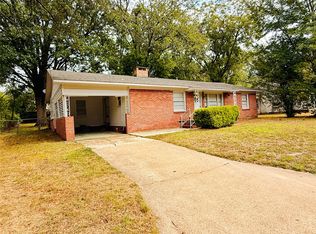 MLS ID #21404186, Bradley Edge. NTREIS
 - $145,0003 bd2 ba1.3k sqft206 Live Oak St, Winnsboro, TX 75494For Sale
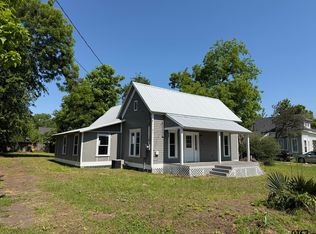 MLS ID #26006806, Christine Ballard, C. Ballard Realty. GTARMLS
 - $130,0002 bd2 ba1.6k sqft810 N Main St, Winnsboro, TX 75494For Sale
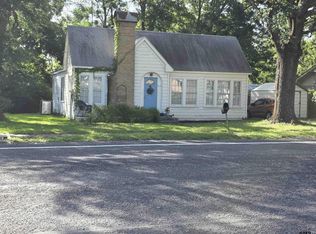 MLS ID #26010188, Jennifer Burgess, Mayben Realty, LLC. GTARMLS
 - $139,9002 bd1 ba912 sqft500 Gibson St, Winnsboro, TX 75494For Sale
 MLS ID #25000556, Deborah May, Clements, REALTORS®. GTARMLS
