EXISTING HOME UPDATED WITH A NEW ADDITION ADDED TO IT,UPDATED WITH NEW ROOF,FLOORING,PLUMBING AND ELECTRICAL FIXTURES
For sale
Price cut: $2K (7/2)
$164,900
3818 N Fm 312, Winnsboro, TX 75494
3beds
1,440sqft
Manufactured Home
Built in ----
-- sqft lot
$161,900 Zestimate®
$115/sqft
$-- HOA
What's special
New roof
- 46 days |
- 109 |
- 6 |
Zillow last checked:
Listing updated:
Listed by:
Dean Haws 903-790-7116,
Coldwell Banker Lenhart - Gilmer
Source: GTARMLS,MLS#: 26008304
Facts & features
Interior
Bedrooms & bathrooms
- Bedrooms: 3
- Bathrooms: 2
- Full bathrooms: 2
Rooms
- Room types: Family Room
Bedroom
- Level: Main
Bathroom
- Features: Shower/Tub
Kitchen
- Features: Kitchen/Eating Combo
Heating
- Central/Electric
Cooling
- Central Electric
Appliances
- Included: Range/Oven-Electric
Features
- Has fireplace: No
- Fireplace features: None
Interior area
- Total structure area: 1,440
- Total interior livable area: 1,440 sqft
Property
Features
- Levels: One
- Stories: 1
- Patio & porch: Porch
- Pool features: None
- Fencing: None
Details
- Additional structures: None
- Special conditions: None
Construction
Type & style
- Home type: MobileManufactured
- Property subtype: Manufactured Home
Materials
- Metal
- Foundation: Pillar/Post/Pier
- Roof: Aluminum/Metal
Community & HOA
HOA
- Has HOA: No
Location
- Region: Winnsboro
Financial & listing details
- Price per square foot: $115/sqft
- Date on market: 6/12/2026

Dean Haws
(903) 680-2400
By pressing Contact Agent, you agree that the real estate professional identified above may call/text you about your search, which may involve use of automated means and pre-recorded/artificial voices. You don't need to consent as a condition of buying any property, goods, or services. Message/data rates may apply. You also agree to our Terms of Use. Zillow does not endorse any real estate professionals. We may share information about your recent and future site activity with your agent to help them understand what you're looking for in a home.
Estimated market value
$161,900
$154,000 - $170,000
Not available
Price history
| Date | Event | Price |
|---|---|---|
| 7/2/2026 | Price change | $164,900-1.2%$115/sqft |
Source:  LGVBOARD #20263840 Report a problem LGVBOARD #20263840 Report a problem | ||
| 6/26/2026 | Price change | $166,900-0.6%$116/sqft |
Source: LGVBOARD #20263840 Report a problem | ||
| 6/19/2026 | Price change | $167,900-0.6%$117/sqft |
Source:  GTARMLS #26008304 Report a problem GTARMLS #26008304 Report a problem | ||
| 6/15/2026 | Price change | $168,900-0.6%$117/sqft |
Source: GTARMLS #26008304 Report a problem | ||
| 6/12/2026 | Price change | $169,900+0.5%$118/sqft |
Source: GTARMLS #26008304 Report a problem | ||
| 5/28/2026 | Listed for sale | $169,000$117/sqft |
Source: LGVBOARD #20263840 Report a problem | ||
Public tax history
Tax history is unavailable.
Monthly payment
Climate risks
Neighborhood: 75494
Nearby schools
GreatSchools rating
- NAWinnsboro Elementary SchoolGrades: PK-2Distance: 1.3 mi
- 7/10Winnsboro Junior High SchoolGrades: 6-8Distance: 1.5 mi
- 6/10Winnsboro High SchoolGrades: 9-12Distance: 1.4 mi
Schools provided by the listing agent
- Elementary: Winnsboro
- Middle: Winnsboro
- High: Winnsboro
Source: GTARMLS. This data may not be complete. We recommend contacting the local school district to confirm school assignments for this home.
- $469,600-- bd-- ba2k sqft5308 N Fm 312, Winnsboro, TX 75494Off Market
- $397,400-- bd11 ba2.1k sqft5361 N Fm 312, Winnsboro, TX 75494Off Market
- $823,800-- bd12 ba4.5k sqft5275 Fm 312, Winnsboro, TX 75494Off Market
- $--2 bd2 ba1.6k sqft5363 N Fm 312, Winnsboro, TX 75494Sold
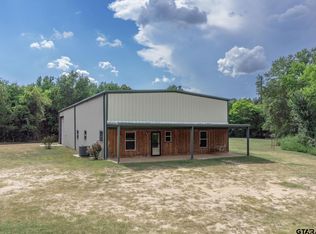
- $735,000-- bd11 ba3k sqft5274 N Fm 312, Winnsboro, TX 75494Off Market
- $232,000-- bd-- ba2k sqftCounty Road 4608, Winnsboro, TX 75494Off Market
- $485,700-- bd3 ba3.2k sqft272 County Road 4608, Winnsboro, TX 75494Off Market
- $127,700-- bd-- ba924 sqft5440 N Fm 312, Winnsboro, TX 75494Off Market
Similar homes
- $175,0003 bd2 ba1.3k sqft206 Live Oak St, Winnsboro, TX 75494For Sale
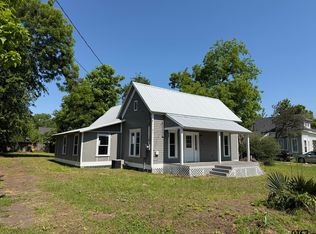 MLS ID #26006806, Christine Ballard, C. Ballard Realty. GTARMLS
 - $175,9003 bd1 ba1.3k sqft3518 N Fm 312, Winnsboro, TX 75494For Sale
 MLS ID #26007727, Dean Haws, Coldwell Banker Lenhart - Gilmer. GTARMLS
 - $149,5003 bd2 ba1.7k sqft306 Floyd St, Winnsboro, TX 75494For Sale
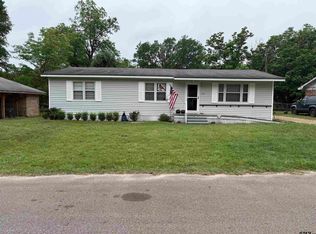 MLS ID #26007733, John Beaty, United Country Cain Agency. GTARMLS
 - $150,0001 bd2 ba1.6k sqft810 N Main St, Winnsboro, TX 75494For Sale
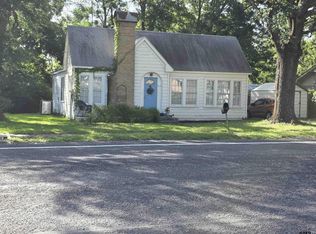 MLS ID #26010188, Jennifer Burgess, Mayben Realty, LLC. GTARMLS
 - $215,9003 bd2 ba1.4k sqft1729 County Road 4430, Winnsboro, TX 75494For SaleMLS ID #20263860, Lance Schooley, 1 Percent Lists Lonestar Realty. LGVBOARD
- $180,0002 bd2 ba1.2k sqft8345 E Fm 852, Winnsboro, TX 75494For SaleMLS ID #20265018, Jerry Biggam, Summers Cook & Company. LGVBOARD
- $225,0003 bd1 ba1.2k sqft149 County Road 4830, Winnsboro, TX 75494For SaleMLS ID #26005417, John Beaty, United Country Cain Agency. GTARMLS
- $219,0003 bd2 ba2k sqft305 Peach St, Winnsboro, TX 75494For SaleMLS ID #21122426, Joe Hallonquist. NTREIS
- $225,0003 bd1 ba1.2k sqft591 County Road 4830, Winnsboro, TX 75494For SaleMLS ID #21242660, John Beaty. NTREIS
- $199,0003 bd2 ba1.3k sqft514 McMillan Dr, Winnsboro, TX 75494For SaleMLS ID #26002898, Debbie May, Clements, REALTORS®. GTARMLS
- $175,0003 bd2 ba1.4k sqft5670 Fm 69, Como, TX 75431For SaleMLS ID #26009084, Petra Hawkins, Johnson Realty. GTARMLS
- $235,0002 bd1 ba1.3k sqft729 S Walnut St, Winnsboro, TX 75494For SaleMLS ID #26004737, Pam Swanner, Coldwell Banker Lakehaven, REA. GTARMLS
- $235,0003 bd2 ba1.4k sqft308 W Pine St, Winnsboro, TX 75494For SaleMLS ID #21267716, Kati Adair. NTREIS
- $150,0001 bd1 ba720 sqft3350 W Fm 852, Winnsboro, TX 75494For SaleMLS ID #25002636, Justin Riley, Coldwell Banker Lakehaven, REA. GTARMLS
- $185,0003 bd2 ba1.4k sqft1255 Raintree Lakes Cir, Big Sandy, TX 75755For SaleMLS ID #20265399, Bonnie J Estes, LPT Realty, LLC. LGVBOARD
- $160,0003 bd2 ba1.4k sqft1391 San Saba Ln, Mount Vernon, TX 75457For SaleMLS ID #26002212, Debra Vann, Coldwell Banker Lakehaven, REA. GTARMLS
- $130,0002 bd1 ba864 sqft294 County Road 4470, Winnsboro, TX 75494For SaleMLS ID #21322235, Jordyn Young. NTREIS
- $149,0004 bd3 ba2.1k sqft180 SE County Road 4275, Mount Vernon, TX 75457For SaleMLS ID #26010198, LeeAnn Sears, Sears Realty Group. GTARMLS
- $117,5002 bd2 ba1.4k sqft313 Private Road 8693, Winnsboro, TX 75494For SaleMLS ID #21226821, Shelly Baucom. NTREIS
- $149,9003 bd2 ba1.2k sqft106 Tejas, Quitman, TX 75783For SaleMLS ID #21293770, Brannon Alvarez. NTREIS
