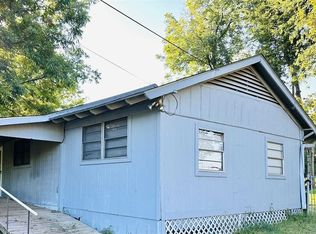
4BR/3BA MOBILE HOME ON WOODED ACREAGE – FULLY UPDATED WITH NEW EXTERIOR IMPROVEMENTS Beautifully updated 4-bedroom, 3-bathroom home nestled among mature trees on a peaceful wooded lot in Mount Vernon, offering the perfect balance of modern comfort and quiet country living. Major exterior and system upgrades provide added peace of mind, including a new roof, new HVAC system, restored septic system, and all new windows. The home also features new front and back porches with railings, creating welcoming outdoor spaces to enjoy the surrounding natural setting. Step inside to a bright, open-concept layout filled with natural light, showcasing fresh white paint, wood-look flooring, and a striking rustic exposed wood beam that adds character and warmth throughout the main living area. The spacious kitchen is designed for both everyday living and entertaining, featuring light wood shaker-style cabinetry, sleek dark countertops, a large center island, and a stainless steel sink. The primary suite serves as a relaxing retreat with an en-suite bath, complete with a double vanity and custom wood-plank accent walls. Additional bedrooms and bathrooms offer flexible space for guests, family, or a home office setup. Additional highlights include central electric heating and air conditioning, co-op water supply, and a dedicated laundry room with built-in cabinetry and washer/dryer connections. Thoughtfully improved and move-in ready, this property offers comfort, privacy, and quality upgrades throughout. Schedule your showing today to experience this serene woodland retreat in Mount Vernon ISD. Note: Some photos in this listing have been virtually staged.
For sale
$149,000
180 SE County Road 4275, Mount Vernon, TX 75457
4beds
2,128sqft
Manufactured Home
Built in 1995
0.95 Acres Lot
$-- Zestimate®
$70/sqft
$-- HOA
What's special
Sleek dark countertopsPeaceful wooded lotWood-look flooringAll new windowsNatural lightStainless steel sinkSpacious kitchen
- 3 days |
- 133 |
- 10 |
Zillow last checked:
Listing updated:
Listed by:
LeeAnn Sears 903-466-1599,
Sears Realty Group
Source: GTARMLS,MLS#: 26010198
Facts & features
Interior
Bedrooms & bathrooms
- Bedrooms: 4
- Bathrooms: 3
- Full bathrooms: 3
Rooms
- Room types: Family Room, Utility Room, 2 Living Areas
Primary bedroom
- Features: Master Bedroom Split
Bedroom
- Level: Main
Bedroom 1
- Area: 156
- Dimensions: 13 x 12
Bedroom 2
- Area: 108
- Dimensions: 12 x 9
Bedroom 3
- Area: 130
- Dimensions: 10 x 13
Bedroom 4
- Area: 130
- Dimensions: 10 x 13
Bathroom
- Features: Shower Only, Separate Lavatories
Dining room
- Features: Den/Dining Combo
- Area: 221
- Dimensions: 17 x 13
Kitchen
- Features: Kitchen/Eating Combo
- Area: 182
- Dimensions: 14 x 13
Living room
- Area: 266
- Dimensions: 19 x 14
Heating
- Central/Electric
Cooling
- Central Electric, Exhaust Fan
Appliances
- Included: None
Features
- Ceiling Fan(s)
- Has fireplace: No
- Fireplace features: None
Interior area
- Total structure area: 2,128
- Total interior livable area: 2,128 sqft
Video & virtual tour
Property
Features
- Levels: One
- Stories: 1
- Patio & porch: Deck Open
- Pool features: None
- Fencing: None
Lot
- Size: 0.95 Acres
Details
- Additional structures: None
- Special conditions: None
Construction
Type & style
- Home type: MobileManufactured
- Property subtype: Manufactured Home
Materials
- Siding
- Foundation: Other/See Remarks
- Roof: Composition
Condition
- Year built: 1995
Utilities & green energy
- Water: Company: Cypress Springs Sud
- Utilities for property: Sewer Available
Green energy
- Energy efficient items: Water Heater
Community & HOA
HOA
- Has HOA: No
Location
- Region: Mount Vernon
Financial & listing details
- Price per square foot: $70/sqft
- Date on market: 7/22/2026
- Listing terms: Conventional,Cash

LeeAnn Sears
(903) 466-1599
By pressing Contact Agent, you agree that the real estate professional identified above may call/text you about your search, which may involve use of automated means and pre-recorded/artificial voices. You don't need to consent as a condition of buying any property, goods, or services. Message/data rates may apply. You also agree to our Terms of Use. Zillow does not endorse any real estate professionals. We may share information about your recent and future site activity with your agent to help them understand what you're looking for in a home.
Estimated market value
Not available
Estimated sales range
Not available
Not available
Price history
| Date | Event | Price |
|---|---|---|
| 7/22/2026 | Listed for sale | $149,000$70/sqft |
Source:  GTARMLS #26010198 Report a problem GTARMLS #26010198 Report a problem | ||
Public tax history
Tax history is unavailable.
Monthly payment
Climate risks
Neighborhood: 75457
Nearby schools
GreatSchools rating
- 8/10Mount Vernon Elementary SchoolGrades: PK-4Distance: 2.8 mi
- 7/10Mt Vernon Junior High SchoolGrades: 5-8Distance: 2.9 mi
- 5/10Mt Vernon High SchoolGrades: 9-12Distance: 2.8 mi
Schools provided by the listing agent
- Elementary: Mt Vernon
- Middle: Mt Vernon
- High: Mt Vernon
Source: GTARMLS. This data may not be complete. We recommend contacting the local school district to confirm school assignments for this home.
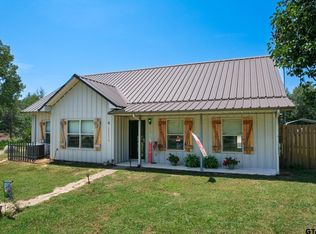
- $--3 bd2 ba1.3k sqft1482 Fm 21, Mount Vernon, TX 75457Sold
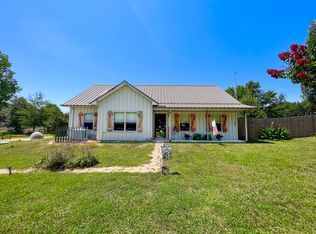
- $--3 bd2 ba1.3k sqft1482 Farm Road 21, Mount Vernon, TX 75457Sold
- $437,000-- bd-- ba1.9k sqft1449 Fm 21, Mount Vernon, TX 75457Off Market
- $305,500-- bd-- ba1.4k sqft1339 Fm 21, Mount Vernon, TX 75457Off Market
- $486,300-- bd-- ba2.9k sqft157 Quail Valley Rd, Mount Vernon, TX 75457Off Market
- $158,900-- bd-- ba1.3k sqft1827 Fm 21, Mount Vernon, TX 75457Off Market
- $10,600-- bd-- ba840 sqft1827 Fm 21, Mount Vernon, TX 75457Off Market
- $--3 bd2 ba1.7k sqft1287 Fm 21, Mount Vernon, TX 75457Sold
Similar homes
- $160,0003 bd2 ba1.4k sqft1391 San Saba Ln, Mount Vernon, TX 75457For Sale
 MLS ID #26002212, Debra Vann, Coldwell Banker Lakehaven, REA. GTARMLS
 - $166,5003 bd2 ba1.4k sqft105 W Rutherford St, Mount Vernon, TX 75457For Sale
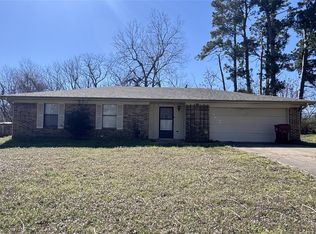 MLS ID #11042889, Anthony Giglio, Metrolina Estate Realty, LLC. HAR
 - $139,9994 bd2 ba2.1k sqft71 County Road 2606, Pittsburg, TX 75686For Sale
 MLS ID #26005473, Laurie Fuller, Century 21 Premier Group. GTARMLS
 - $128,9002 bd1 ba1.2k sqft316 Kaufman St N, Mount Vernon, TX 75457For Sale
 MLS ID #21052207, Suzie Castillo. NTREIS
 - $150,0003 bd3 ba3.1k sqft2380 Fm 21, Pittsburg, TX 75686For SaleMLS ID #26008125, Jessica Rodriguez, C. Ballard Realty. GTARMLS
- $123,9002 bd1 ba1.2k sqft318 Kaufman St N, Mount Vernon, TX 75457For SaleMLS ID #25013363, Leonard Beles, Castillo Realty. GTARMLS
- $215,0002 bd2 ba1.2k sqft100 Gregg St, Mount Vernon, TX 75457For SaleMLS ID #26008147, Bethany Nolan, Nolan Properties, LLC. GTARMLS
- $129,0003 bd2 ba1.2k sqft244 County Road 2602, Pittsburg, TX 75686For SaleMLS ID #25016027, Mitch Mayben, Mayben Realty - Pittsburg. GTARMLS
- $150,0001 bd2 ba1.6k sqft810 N Main St, Winnsboro, TX 75494For SaleMLS ID #26010188, Jennifer Burgess, Mayben Realty, LLC. GTARMLS
- $145,0003 bd2 ba1.9k sqft143 King Fisher, Winnsboro, TX 75494For SaleMLS ID #26003295, Pam Swanner, Coldwell Banker Lakehaven, REA. GTARMLS
- $179,9003 bd2 ba1.8k sqft52 Pat St, Mount Vernon, TX 75457For SaleMLS ID #25005801, Camille Hendrix, Mayben Realty - Mt. Vernon. GTARMLS
- $155,0003 bd2 ba1.2k sqft302 N Otyson St, Mount Pleasant, TX 75455For SaleMLS ID #26007435, Suzie Castillo, Castillo Realty. GTARMLS
- $125,0003 bd2 ba1.6k sqft8708 Farm Road 127, Mount Pleasant, TX 75455For SaleMLS ID #21206338, Taylor Abernathy. NTREIS
- $147,0003 bd2 ba1.1k sqft700 County Road 2316, Pittsburg, TX 75686For SaleMLS ID #25009996, Thomas Lee, Century 21 Premier Group. GTARMLS
- $180,0003 bd2 ba1.7k sqft1210 E 4th St, Mount Pleasant, TX 75455For SaleMLS ID #26007730, Melba Garcia, Mayben Realty, LLC. GTARMLS
- $149,5003 bd2 ba1.7k sqft306 Floyd St, Winnsboro, TX 75494For SaleMLS ID #26007733, John Beaty, United Country Cain Agency. GTARMLS
- $185,0002 bd2 ba2k sqft1508 Canadian Dr, Scroggins, TX 75480For SaleMLS ID #21274317, Karen Hallman. NTREIS
- $220,0002 bd1 ba1.1k sqft508 Fleming St, Mount Vernon, TX 75457For SaleMLS ID #26008228, Jose Mendoza, Castillo Realty. GTARMLS
- $125,0003 bd2 ba1.6k sqft8708 Fm 127, Pittsburg, TX 75686For SaleMLS ID #26003377, Taylor Abernathy, United Country Cain Agency. GTARMLS
- $209,9003 bd2 ba1.3k sqft2721 County Road 3344, Pickton, TX 75471For SaleMLS ID #21317416, Lindsey Lee. NTREIS
