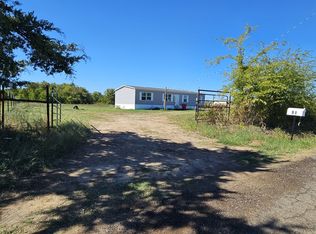
Enjoy peaceful country living with the convenience of town just a short drive away! Situated on 2 beautiful acres in the sought-after Como-Pickton ISD, this well-maintained 3-bedroom, 2-bath manufactured home offers plenty of space both inside and out.
Step inside to an open-concept floor plan featuring a spacious living area that flows seamlessly into the oversized kitchen, complete with abundant cabinetry, a large center island, generous counter space, and dining area—perfect for everyday living and entertaining. The split-bedroom layout provides added privacy, with a comfortable primary suite featuring an ensuite bath, while two additional bedrooms offer flexibility for family, guests, or a home office.
Outside, the possibilities are endless! With 2 unrestricted acres, you'll have room for a garden, workshop, animals, additional buildings, or simply space to enjoy the peaceful East Texas countryside. The level yard provides plenty of room for kids to play, outdoor entertaining, or future improvements while still maintaining privacy from neighboring properties.
Whether you're looking for your first home or a quiet country retreat, this property offers the space, flexibility, and lifestyle you've been searching for.
For sale
Price cut: $4.9K (9/26)
$195,000
2721 County Road 3344, Pickton, TX 75471
3beds
1,344sqft
Manufactured Home, Single Family Residence
Built in 2022
2.01 Acres Lot
$193,300 Zestimate®
$145/sqft
$-- HOA
What's special
Open-concept floor planLevel yardOutdoor entertainingDining areaLarge center islandGenerous counter spaceEnsuite bath
- 108 days
- 113
- 5
Zillow last checked:
Listing updated:
Listed by:
Lindsey Lee 0754604 903-335-3954,
Century 21 First Group 903-885-3146
Source: NTREIS,MLS#: 21317416
Facts & features
Interior
Bedrooms & bathrooms
- Bedrooms: 3
- Bathrooms: 2
- Full bathrooms: 2
Primary bedroom
- Level: First
- Dimensions: 0 x 0
Bedroom
- Level: First
- Dimensions: 0 x 0
Bedroom
- Level: First
- Dimensions: 0 x 0
Dining room
- Level: First
- Dimensions: 0 x 0
Living room
- Level: First
- Dimensions: 0 x 0
Heating
- Central
Cooling
- Central Air
Appliances
- Included: Dishwasher, Electric Cooktop, Electric Range, Electric Water Heater, Microwave
Features
- Built-in Features, Cable TV
- Flooring: Vinyl
- Has basement: No
- Has fireplace: No
Interior area
- Total interior livable area: 1,344 sqft
Video & virtual tour
Property
Parking
- Parking features: Driveway, Unpaved
Features
- Levels: One
- Stories: 1
- Pool features: None
Lot
- Size: 2.01 Acres
- Features: Acreage
Details
- Parcel number: R000030294
Construction
Type & style
- Home type: MobileManufactured
- Property subtype: Manufactured Home, Single Family Residence
- Attached to another structure: Yes
Materials
- Vinyl Siding
- Foundation: Pillar/Post/Pier
- Roof: Composition
Condition
- Resale
- Year built: 2022
Utilities & green energy
- Sewer: Aerobic Septic
- Utilities for property: None, Septic Available, Cable Available
Community & HOA
Community
- Subdivision: Twin Lake Farms
HOA
- Has HOA: No
Location
- Region: Pickton
Financial & listing details
- Price per square foot: $145/sqft
- Tax assessed value: $180,620
- Annual tax amount: $3,164
- Date on market: 7/5/2026
- Cumulative days on market: 109 days
- Listing terms: Cash,Conventional,1031 Exchange,FHA,USDA Loan,VA Loan
- Road surface type: Asphalt
Estimated market value
$193,300
$184,000 - $203,000
Not available
Price history
| Date | Event | Price |
|---|---|---|
| 9/26/2026 | Price change | $195,000-2.5%$145/sqft |
Source: NTREIS #21317416 Report a problem | ||
| 7/27/2026 | Price change | $199,900-4.8%$149/sqft |
Source: NTREIS #21317416 Report a problem | ||
| 7/5/2026 | Listed for sale | $209,900$156/sqft |
Source: NTREIS #21317416 Report a problem | ||
Public tax history
| Year | Property taxes | Tax assessment |
|---|---|---|
| 2024 | -- | $180,620 +1.1% |
| 2023 | -- | $178,610 |
Find assessor info on the county website
Monthly payment
Climate risks
Neighborhood: 75471
Nearby schools
Schools provided by the listing agent
- Elementary: Comopickto
- Middle: Comopickto
- High: Comopickto
- District: Como-Pickton CISD
Source: NTREIS. This data may not be complete. We recommend contacting the local school district to confirm school assignments for this home.


Similar homes
- $159,0003 bd2 ba1.1k sqft840 Fm 21, Mount Vernon, TX 75457For Sale
 MLS ID #26011834, Cristy Orr, Coldwell Banker Lakehaven, REA. GTARMLS
 - $216,0005 bd2 ba1.9k sqft280 Private Road 5177, Sulphur Springs, TX 75482For Sale
 MLS ID #21411456, Kevin Riney. NTREIS
 - $255,0004 bd2 ba1.4k sqft151 County Road 3567, Dike, TX 75437For Sale
 MLS ID #21415291, Claudia Tabora. NTREIS
 - $199,9004 bd2 ba1.4k sqft412 N Post Oak St, Winnsboro, TX 75494For Sale
 MLS ID #21412322, Rhalie Green. NTREIS
