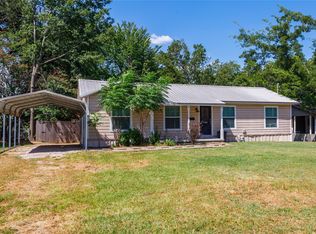
Don’t miss this beautifully updated gem just a short walk from the library and vibrant downtown Sulphur Springs, with convenient access to local schools and Burford Park! Completely remodeled in 2021, this home was taken down to the studs and rebuilt, offering the feel of new construction with modern finishes throughout.
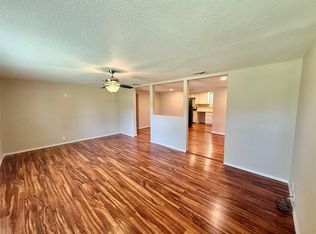
Situated on a spacious corner lot in a quiet, established neighborhood, this 3-bedroom, 2-bath home features an open-concept living and kitchen area, perfect for everyday living and entertaining. The master suite offers a private en-suite bathroom and generous closet space, while the additional bedrooms are larger than expected, providing plenty of room to spread out and get comfortable.
Located just three-quarters of a mile from Celebration Plaza, you’ll enjoy quick and easy access to local shops, dining, and year-round community events.
Whether you’re a first-time homebuyer, looking to downsize, or searching for a great investment property, this one checks all the boxes. Opportunities like this don’t come around often. Schedule your showing before it’s gone!
Buyer and buyer’s agent to verify all information.
For sale
Price cut: $5K (7/26)
$207,000
510 Woodlawn St, Sulphur Springs, TX 75482
3beds
1,322sqft
Single Family Residence
Built in 1940
9,583 Square Feet Lot
$202,500 Zestimate®
$157/sqft
$-- HOA
What's special
Beautifully updated gemSpacious corner lotGenerous closet space
- 161 days |
- 181 |
- 18 |
Zillow last checked:
Listing updated:
Listed by:
Bradley Edge 0744739 903-885-5040,
RE/MAX Advanced 903-885-5040
Source: NTREIS,MLS#: 21199536
Facts & features
Interior
Bedrooms & bathrooms
- Bedrooms: 3
- Bathrooms: 2
- Full bathrooms: 2
Primary bedroom
- Features: En Suite Bathroom, Walk-In Closet(s)
- Level: First
- Dimensions: 14 x 15
Bedroom
- Level: First
- Dimensions: 15 x 16
Bedroom
- Level: First
- Dimensions: 13 x 16
Dining room
- Level: First
- Dimensions: 11 x 9
Other
- Level: First
- Dimensions: 8 x 8
Other
- Level: First
- Dimensions: 9 x 9
Kitchen
- Features: Kitchen Island
- Level: First
- Dimensions: 10 x 13
Living room
- Level: First
- Dimensions: 19 x 17
Utility room
- Level: First
- Dimensions: 4 x 10
Heating
- Central, Natural Gas
Cooling
- Central Air, Electric
Appliances
- Included: Some Gas Appliances, Dishwasher, Electric Range, Disposal, Microwave, Plumbed For Gas
Features
- High Speed Internet
- Flooring: Ceramic Tile, Laminate
- Has basement: No
- Has fireplace: No
Interior area
- Total interior livable area: 1,322 sqft
Video & virtual tour
Property
Parking
- Parking features: No Garage
Features
- Levels: One
- Stories: 1
- Exterior features: Rain Gutters
- Pool features: None
Lot
- Size: 9,583 Square Feet
Details
- Parcel number: R000005338
Construction
Type & style
- Home type: SingleFamily
- Architectural style: Traditional,Detached
- Property subtype: Single Family Residence
Materials
- Foundation: Pillar/Post/Pier
- Roof: Composition
Condition
- Year built: 1940
Utilities & green energy
- Sewer: Public Sewer
- Water: Public
- Utilities for property: Sewer Available, Water Available
Community & HOA
Community
- Security: Carbon Monoxide Detector(s), Smoke Detector(s)
- Subdivision: Na
HOA
- Has HOA: No
Location
- Region: Sulphur Springs
Financial & listing details
- Price per square foot: $157/sqft
- Tax assessed value: $275,380
- Annual tax amount: $642
- Date on market: 3/19/2026
- Cumulative days on market: 144 days
- Listing terms: Cash,Conventional,FHA,USDA Loan,VA Loan
- Exclusions: Curtains and curtain rods, google camera in back, video doorbell in front, and mouthed tvs and mounts.
Estimated market value
$202,500
$192,000 - $213,000
$1,568/mo
Price history
| Date | Event | Price |
|---|---|---|
| 7/26/2026 | Price change | $207,000-2.4%$157/sqft |
Source: NTREIS #21199536 Report a problem | ||
| 6/15/2026 | Price change | $212,000-1.4%$160/sqft |
Source: NTREIS #21199536 Report a problem | ||
| 4/17/2026 | Price change | $215,000-1.8%$163/sqft |
Source: NTREIS #21199536 Report a problem | ||
| 3/19/2026 | Listed for sale | $219,000+37.7%$166/sqft |
Source: NTREIS #21199536 Report a problem | ||
| 1/28/2021 | Sold | -- |
Source: Agent Provided Report a problem | ||
| 1/14/2021 | Pending sale | $159,000$120/sqft |
Source: RE/MAX Advanced #14478399 Report a problem | ||
| 11/30/2020 | Price change | $159,000+439.3%$120/sqft |
Source: RE/MAX Advanced #14478399 Report a problem | ||
| 9/20/2014 | Price change | $29,4800%$22/sqft |
Source: CENTURY 21 First Group #12142260 Report a problem | ||
| 8/26/2014 | Price change | $29,4900%$22/sqft |
Source: CENTURY 21 First Group #12142260 Report a problem | ||
| 6/14/2014 | Price change | $29,500-15.7%$22/sqft |
Source: CENTURY 21 First Group #12142260 Report a problem | ||
| 5/16/2014 | Listed for sale | $35,000$26/sqft |
Source: CENTURY 21 First Group #12142260 Report a problem | ||
Public tax history
| Year | Property taxes | Tax assessment |
|---|---|---|
| 2024 | -- | $275,380 +64.7% |
| 2023 | -- | $167,160 |
Find assessor info on the county website
Monthly payment
Est. payment
Payment breakdown
Explore the cost of this home by adjusting the details. Changes won't be saved.Climate risks
Neighborhood: 75482
Nearby schools
GreatSchools rating
- 5/10Rowena Johnson PrimaryGrades: K-3Distance: 0.5 mi
- 5/10Sulphur Springs Middle SchoolGrades: 6-8Distance: 2.8 mi
- 4/10Sulphur Springs High SchoolGrades: 9-12Distance: 0.8 mi
Schools provided by the listing agent
- Middle: Sulphurspr,Douglas
- High: Sulphurspr
- District: Sulphur Springs ISD
Source: NTREIS. This data may not be complete. We recommend contacting the local school district to confirm school assignments for this home.
- $52,960-- bd-- ba864 sqft407 Locust St N, Sulphur Springs, TX 75482Off Market
- $20,000-- bd-- ba1.7k sqft514 Woodlawn St, Sulphur Springs, TX 75482Off Market
- $--3 bd2 ba1.1k sqft508 Woodlawn St, Sulphur Springs, TX 75482Sold

- $147,600-- bd-- ba1.4k sqft511 Woodlawn St, Sulphur Springs, TX 75482Off Market
- $163,9002 bd1 ba800 sqft406 Locust St N, Sulphur Springs, TX 75482Off Market
- $20,000-- bd-- ba1.4k sqft602 Woodlawn St, Sulphur Springs, TX 75482Off Market
- $175,100-- bd-- ba1.4k sqft513 Woodlawn St, Sulphur Springs, TX 75482Off Market
- $133,6003 bd1 ba1.1k sqft509 Woodlawn St, Sulphur Springs, TX 75482Off Market
A local agent can set up tours, give advice and negotiate with sellers.
Similar homes
- $192,5003 bd2 ba1.2k sqft434 Woodlawn St, Sulphur Springs, TX 75482For Sale
 MLS ID #21359802, Dustin Larsen. NTREIS
 - $235,0003 bd2 ba1.5k sqft1613 Irwin Ln, Sulphur Springs, TX 75482For Sale
 MLS ID #21368385, Kristin Thompson. NTREIS
 - $189,0003 bd2 ba1.4k sqft417 Putman St, Sulphur Springs, TX 75482For Sale
 MLS ID #21316292, Landon Womack. NTREIS
 - $199,0003 bd2 ba1.7k sqft604 Lee St, Sulphur Springs, TX 75482For Sale
 MLS ID #21332229, Kristin Thompson. NTREIS
 - $184,9003 bd2 ba1.3k sqft1141 Bowie St, Sulphur Springs, TX 75482For SaleMLS ID #21284263, Ashley Hammons. NTREIS
- $199,9002 bd3 ba1.2k sqft907 Davis St S, Sulphur Springs, TX 75482For SaleMLS ID #21137912, Darla Reed. NTREIS
- $237,3503 bd2 ba1.6k sqft843 Ardis St, Sulphur Springs, TX 75482For SaleMLS ID #21246478, Kason Childress. NTREIS
- $237,0002 bd2 ba1.3k sqft118 Kyle St, Sulphur Springs, TX 75482For SaleMLS ID #21353152, Cassie Fleming. NTREIS
- $264,5003 bd2 ba1.5k sqft108 California St E, Sulphur Springs, TX 75482For SaleMLS ID #21345937, Joe Mack Gober. NTREIS
- $251,8003 bd2 ba1.4k sqft1047 Davis St N, Sulphur Springs, TX 75482For SaleMLS ID #21207984, Parris Pickett. NTREIS
- $179,0002 bd3 ba1.3k sqft401 Hinnant St, Sulphur Springs, TX 75482For SaleMLS ID #21130032, Teodolo Sanchez Aguilar. NTREIS
- $199,0002 bd1 ba930 sqft304 Jarbo St, Sulphur Springs, TX 75482For SaleMLS ID #26011840, Taylor Abernathy, United Country Cain Agency. GTARMLS
- $249,0003 bd3 ba1.4k sqft206 Beckham St W, Sulphur Springs, TX 75482For SaleMLS ID #21325909, Luigie Rendon. NTREIS
- $179,0002 bd2 ba1k sqft304 Texas St, Sulphur Springs, TX 75482For SaleMLS ID #21197174, Kristin Thompson. NTREIS
- $204,5002 bd2 ba1.4k sqft1408 Elmwood St, Sulphur Springs, TX 75482For SaleMLS ID #21158043, Mindy Bell. NTREIS
- $145,0004 bd2 ba1.5k sqft220 Ponder St, Sulphur Springs, TX 75482For SaleMLS ID #21222972, Michelle Blackmon. NTREIS
- $199,0003 bd2 ba1.2k sqft110 Ross St W, Sulphur Springs, TX 75482For SaleMLS ID #21308709, Alessandra Ortiz Cangas. NTREIS
- $239,0003 bd2 ba1.2k sqft1117 McGrede Dr, Sulphur Springs, TX 75482For SaleMLS ID #21344731, Michelle Blackmon. NTREIS
- $159,0002 bd2 ba1.3k sqft424 Church St, Sulphur Springs, TX 75482For SaleMLS ID #21181602, Parris Pickett. NTREIS
- $199,9003 bd2 ba1.2k sqft500 Como St S, Sulphur Springs, TX 75482For SaleMLS ID #21268489, Dave Mcilrath. NTREIS
