Move-in ready and full of charm! Situated on a beautiful quiet corner lot, this fully remodeled 2-bedroom, 1.5-bath home features brand-new kitchen appliances, updated bathroom fixtures, a mostly fenced backyard with minimal convenient gaps for easy access. The flexible floor plan offers the potential for a third bedroom — the formal dining room OR utility room can easily double as a playroom, home office, or extra bedroom to suit your needs. OPTIONS! Modern upgrades meet classic character throughout, including easy-to-maintain top-grade laminate flooring, fresh paint, thick trim, and elegant curved entries. Designed for both comfort and functionality, the home includes a side entrance through a bedroom for near-immediate access from the driveway and a back door that leads directly to the utility room off the kitchen in which flooring will be complete prior to close, providing seamless everyday convenience. A generous concrete pad is perfect for basketball, bike riding, or extra parking. Inside, enjoy neutral tones accented with gold hardware, detailed baseboards, a walk-in-closet in the master, and graceful archways — a perfect blend of timeless style and tasteful modern updates. Additional highlights: AC system warranty and 200-amp electrical service upgrade for peace of mind. Located within walking distance to Celebration Plaza, restaurants, grocery, shopping; and just minutes from SSISD schools, this home offers the ideal balance of style, convenience, and practicality. Wonderful as a starter home or downsizing opportunity!
For sale
Price cut: $5K (8/25)
$179,000
304 Texas St, Sulphur Springs, TX 75482
2beds
1,008sqft
Single Family Residence
Built in 1930
8,319 Square Feet Lot
$-- Zestimate®
$178/sqft
$-- HOA
What's special
Fresh paintEasy-to-maintain top-grade laminate flooringFlexible floor planBeautiful quiet corner lotMostly fenced backyardWalk-in-closet in the masterElegant curved entries
- 227 days
- 225
- 23
Zillow last checked:
Listing updated:
Listed by:
Kristin Thompson 0813458 903-951-0151,
Century 21 First Group 903-885-3146
Source: NTREIS,MLS#: 21197174
Facts & features
Interior
Bedrooms & bathrooms
- Bedrooms: 2
- Bathrooms: 2
- Full bathrooms: 1
- 1/2 bathrooms: 1
Primary bedroom
- Level: First
- Dimensions: 0 x 0
Bedroom
- Level: First
- Dimensions: 0 x 0
Living room
- Level: First
- Dimensions: 0 x 0
Appliances
- Included: Dishwasher, Gas Range, Microwave
Features
- Walk-In Closet(s)
- Flooring: Vinyl
- Has basement: No
- Has fireplace: No
Interior area
- Total interior livable area: 1,008 sqft
Video & virtual tour
Property
Parking
- Parking features: Concrete
Features
- Levels: One
- Stories: 1
- Pool features: None
- Fencing: Partial
Lot
- Size: 8,319 Square Feet
Details
- Parcel number: R000002841
Construction
Type & style
- Home type: SingleFamily
- Architectural style: Traditional,Detached
- Property subtype: Single Family Residence
- Attached to another structure: Yes
Materials
- Wood Siding
- Foundation: Other
- Roof: Shingle
Condition
- Year built: 1930
Utilities & green energy
- Sewer: Public Sewer
- Water: Public
- Utilities for property: Sewer Available, Water Available
Community & HOA
Community
- Subdivision: Robertson
HOA
- Has HOA: No
Location
- Region: Sulphur Springs
Financial & listing details
- Price per square foot: $178/sqft
- Tax assessed value: $98,560
- Annual tax amount: $1,991
- Date on market: 3/4/2026
- Cumulative days on market: 230 days
- Listing terms: Cash,Conventional,FHA,VA Loan
Estimated market value
Not available
Estimated sales range
Not available
$1,363/mo
Price history
| Date | Event | Price |
|---|---|---|
| 8/25/2026 | Price change | $179,000-2.7%$178/sqft |
Source: NTREIS #21197174 Report a problem | ||
| 6/10/2026 | Price change | $184,000-2.6%$183/sqft |
Source: NTREIS #21197174 Report a problem | ||
| 4/10/2026 | Price change | $189,000-3.1%$188/sqft |
Source: NTREIS #21197174 Report a problem | ||
| 3/4/2026 | Listed for sale | $195,000$193/sqft |
Source: NTREIS #21197174 Report a problem | ||
Public tax history
| Year | Property taxes | Tax assessment |
|---|---|---|
| 2024 | -- | $98,560 +44.3% |
| 2023 | -- | $68,300 |
| 2022 | -- | $68,300 +81% |
| 2021 | -- | $37,730 +0.6% |
| 2020 | -- | $37,490 |
| 2018 | -- | $37,490 |
Find assessor info on the county website
Monthly payment
Est. payment
Payment breakdown
Explore the cost of this home by adjusting the details. Changes won't be saved.Climate risks
Neighborhood: 75482
Nearby schools
Schools provided by the listing agent
- Elementary: Sulphurspr
- Middle: Sulphurspr
- High: Sulphurspr
- District: Sulphur Springs ISD
Source: NTREIS. This data may not be complete. We recommend contacting the local school district to confirm school assignments for this home.
- $140,000-- bd-- ba1.4k sqft312 Texas St, Sulphur Springs, TX 75482Off Market
- $146,800-- bd-- ba2.2k sqft262 Texas St, Sulphur Springs, TX 75482Off Market
- $185,7003 bd2 ba1.1k sqft312 Robertson St, Sulphur Springs, TX 75482Off Market
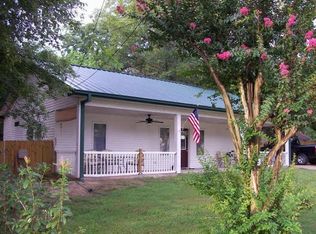
- $188,200-- bd-- ba2.9k sqft295 Texas St #11-E, Sulphur Springs, TX 75482Off Market
Similar homes
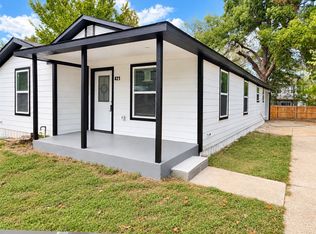
- $184,9003 bd2 ba1k sqft421 Ross St E, Sulphur Springs, TX 75482For Sale
 MLS ID #21414139, Deya Chamberlain. NTREIS
 - $179,0002 bd3 ba1.3k sqft401 Hinnant St, Sulphur Springs, TX 75482For Sale
 MLS ID #21130032, Teodolo Sanchez Aguilar. NTREIS
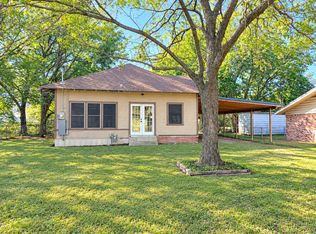
 - $149,0003 bd1 ba1.3k sqft122 Robertson St, Sulphur Springs, TX 75482For Sale
 MLS ID #21406119, Kason Childress. NTREIS
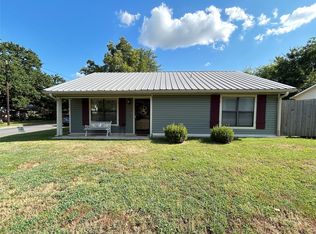
 - $175,0002 bd1 ba1k sqft601 Locust St S, Sulphur Springs, TX 75482For Sale
 MLS ID #21356335, Kip Childress. NTREIS
