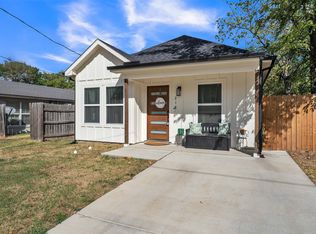
Brand-new construction with a smart, functional layout and no wasted space! This 2-bedroom, 2-bath home offers 862 square feet of thoughtfully designed living space with an open floor plan, vaulted ceilings, decorative lighting, and durable ceramic tile throughout. The kitchen features granite countertops, a farmhouse sink, built-in cabinetry, and an electric range and dishwasher. Both bedrooms include custom closet systems, while the primary suite offers a walk-in closet and private bath with a walk-in shower. Outside, enjoy a covered front porch, landscaped yard, and concrete driveway. Conveniently located in Sulphur Springs, this move-in-ready home combines low-maintenance new construction with an affordable price point. USDA, FHA, VA, and conventional financing are welcome.
For sale
$169,999
220 Calvert St, Sulphur Springs, TX 75482
2beds
862sqft
Single Family Residence
Built in 2026
4,573 Square Feet Lot
$167,100 Zestimate®
$197/sqft
$-- HOA
What's special
Landscaped yardOpen floor planElectric range and dishwasherGranite countertopsFarmhouse sinkCustom closet systemsVaulted ceilings
- 29 days
- 332
- 20
Likely to sell faster than
Zillow last checked:
Listing updated:
Listed by:
Audra Huie 0680472 903-243-2103,
Century 21 First Group 903-885-3146
Source: NTREIS,MLS#: 21377690
Facts & features
Interior
Bedrooms & bathrooms
- Bedrooms: 2
- Bathrooms: 2
- Full bathrooms: 2
Primary bedroom
- Features: Built-in Features, Closet Cabinetry, Ceiling Fan(s), Walk-In Closet(s)
- Level: First
- Dimensions: 12 x 13
Bedroom
- Features: Closet Cabinetry, Ceiling Fan(s)
- Level: First
- Dimensions: 13 x 9
Primary bathroom
- Features: Built-in Features, Closet Cabinetry, Stone Counters, Walk-In Shower
- Level: First
- Dimensions: 6 x 8
Dining room
- Features: Ceiling Fan(s)
- Level: First
- Dimensions: 12 x 10
Other
- Features: Built-in Features, Stone Counters
- Level: First
- Dimensions: 8 x 5
Kitchen
- Features: Built-in Features, Stone Counters
- Level: First
- Dimensions: 11 x 9
Living room
- Features: Ceiling Fan(s)
- Level: First
- Dimensions: 12 x 10
Heating
- Central, Electric
Cooling
- Central Air, Ceiling Fan(s), Electric
Appliances
- Included: Dishwasher, Electric Range, Electric Water Heater, Disposal, Vented Exhaust Fan
- Laundry: Washer Hookup, Dryer Hookup, ElectricDryer Hookup, Laundry in Utility Room, Stacked
Features
- Built-in Features, Decorative/Designer Lighting Fixtures, High Speed Internet, Open Floorplan, Vaulted Ceiling(s), Walk-In Closet(s)
- Flooring: Ceramic Tile
- Has basement: No
- Has fireplace: No
Interior area
- Total interior livable area: 862 sqft
Video & virtual tour
Property
Parking
- Parking features: Concrete, Driveway, Open
- Has uncovered spaces: Yes
Features
- Levels: One
- Stories: 1
- Patio & porch: Front Porch, Covered
- Exterior features: Lighting
- Pool features: None
- Fencing: None
Lot
- Size: 4,573 Square Feet
- Dimensions: 67 x 84 x 56 x 78
- Features: Cleared, Landscaped
- Residential vegetation: Grassed
Details
- Additional structures: None
- Parcel number: R000003982
- Other equipment: None
Construction
Type & style
- Home type: SingleFamily
- Architectural style: Traditional,Detached
- Property subtype: Single Family Residence
Materials
- Fiber Cement
- Foundation: Slab
- Roof: Composition,Shingle
Condition
- New Construction
- Year built: 2026
Utilities & green energy
- Sewer: Public Sewer
- Water: Public
- Utilities for property: Electricity Connected, Sewer Available, Separate Meters, Water Available
Green energy
- Energy efficient items: Doors, Insulation, Lighting, Windows
Community & HOA
Community
- Security: Smoke Detector(s)
- Subdivision: Jimmy Wags Ii
HOA
- Has HOA: No
Location
- Region: Sulphur Springs
Financial & listing details
- Price per square foot: $197/sqft
- Tax assessed value: $20,000
- Annual tax amount: $461
- Date on market: 9/8/2026
- Cumulative days on market: 101 days
- Listing terms: Cash,Conventional,FHA,USDA Loan,VA Loan
Estimated market value
$167,100
$159,000 - $175,000
$1,627/mo
Price history
| Date | Event | Price |
|---|---|---|
| 9/15/2026 | Listing removed | $1,750$2/sqft |
Source: Zillow Rentals Report a problem | ||
| 9/8/2026 | Listed for sale | $169,999$197/sqft |
Source: NTREIS #21377690 Report a problem | ||
| 8/31/2026 | Listing removed | $169,999$197/sqft |
Source: NTREIS #21306301 Report a problem | ||
| 8/25/2026 | Listed for rent | $1,750$2/sqft |
Source: Zillow Rentals Report a problem | ||
| 8/6/2026 | Price change | $169,999-5%$197/sqft |
Source: NTREIS #21306301 Report a problem | ||
| 7/24/2026 | Price change | $179,000-3.1%$208/sqft |
Source: NTREIS #21306301 Report a problem | ||
| 7/17/2026 | Price change | $184,800-0.1%$214/sqft |
Source: NTREIS #21306301 Report a problem | ||
| 7/10/2026 | Price change | $184,900-0.1%$215/sqft |
Source: NTREIS #21306301 Report a problem | ||
| 6/19/2026 | Listed for sale | $185,000$215/sqft |
Source: NTREIS #21306301 Report a problem | ||
Public tax history
| Year | Property taxes | Tax assessment |
|---|---|---|
| 2024 | -- | $20,000 +100% |
| 2023 | -- | $10,000 |
| 2022 | -- | $10,000 +185.7% |
| 2021 | -- | $3,500 -64.4% |
| 2020 | -- | $9,820 |
| 2018 | -- | $9,820 |
Find assessor info on the county website
Monthly payment
Est. payment
Payment breakdown
Explore the cost of this home by adjusting the details. Changes won't be saved.Climate risks
Neighborhood: 75482
Nearby schools
Schools provided by the listing agent
- Elementary: Sulphur Springs
- Middle: Sulphur Springs
- High: Sulphur Springs
- District: Sulphur Springs ISD
Source: NTREIS. This data may not be complete. We recommend contacting the local school district to confirm school assignments for this home.
- $169,9992 bd2 ba862 sqft218 Calvert St, Sulphur Springs, TX 75482For Sale

- $155,700-- bd-- ba1.5k sqft304 Calvert St, Sulphur Springs, TX 75482Off Market
- $80,700-- bd-- ba576 sqft405 Sheffield St, Sulphur Springs, TX 75482Off Market
- $1,4004 bd2 ba1.7k sqft306 Calvert St, Sulphur Springs, TX 75482For Rent

Similar homes
- $169,9992 bd2 ba862 sqft218 Calvert St, Sulphur Springs, TX 75482For SaleMLS ID #21380266, Audra Huie. NTREIS
- $179,0002 bd2 ba1k sqft304 Texas St, Sulphur Springs, TX 75482For Sale
 MLS ID #21197174, Kristin Thompson. NTREIS
 - $185,0002 bd2 ba928 sqft218 Locust St N, Sulphur Springs, TX 75482For Sale
 MLS ID #21398162, Lane Parrish. NTREIS
 - $199,9992 bd2 ba1.2k sqft716 Brinker St, Sulphur Springs, TX 75482For Sale
 MLS ID #21380291, Audra Huie. NTREIS
