Welcome home to this charming, move-in-ready brick ranch nestled in an established neighborhood. Perfect as a starter home for growing families, this beautifully updated property combines modern upgrades with a warm, community-first atmosphere. The entire house underwent a complete top-to-bottom remodel in 2022, featuring a brand-new roof and seamless luxury vinyl plank flooring throughout. At the heart of the home is a bright, open kitchen designed for entertaining, complete with sleek granite countertops and abundant brand-new cabinetry.Inside, you will find three comfortable bedrooms, one full bathroom, and a convenient half-bath. The living space flows effortlessly outside to a large, covered back porch that is ideal for outdoor dining and relaxation. The spacious yard also includes a detached storage building, perfect for keeping tools and toys organized. Situated in a deeply peaceful, kid-friendly area with excellent neighbors, this home offers the ultimate combination of community charm and daily convenience, sitting just minutes away from all major shopping and dining destinations.
For sale
$239,000
1117 McGrede Dr, Sulphur Springs, TX 75482
3beds
1,293sqft
:
Get pre-qualified$1,950/mo
Single Family Residence
Built in 1971
10,193 Square Feet Lot
$231,500 Zestimate®
$185/sqft
$-- HOA
What's special
Move-in-ready brick ranchSpacious yardThree comfortable bedroomsSleek granite countertopsAbundant brand-new cabinetryConvenient half-bathBrand-new roof
- 6 days |
- 234 |
- 8 |
Likely to sell faster than
Zillow last checked:
Listing updated:
Listed by:
Michelle Blackmon 0650130 903-335-8921,
Freedom Realty 903-335-8921
Source: NTREIS,MLS#: 21344731
Facts & features
Interior
Bedrooms & bathrooms
- Bedrooms: 3
- Bathrooms: 2
- Full bathrooms: 1
- 1/2 bathrooms: 1
Primary bedroom
- Features: Ceiling Fan(s)
- Level: First
- Dimensions: 13 x 11
Bedroom
- Features: Ceiling Fan(s)
- Level: First
- Dimensions: 13 x 10
Bedroom
- Features: Ceiling Fan(s)
- Level: First
- Dimensions: 13 x 11
Primary bathroom
- Features: Granite Counters
- Level: First
- Dimensions: 7 x 5
Breakfast room nook
- Level: First
- Dimensions: 12 x 13
Half bath
- Features: Granite Counters
- Level: First
- Dimensions: 5 x 5
Kitchen
- Features: Built-in Features, Eat-in Kitchen, Granite Counters
- Level: First
- Dimensions: 9 x 13
Laundry
- Level: First
- Dimensions: 6 x 5
Living room
- Features: Ceiling Fan(s)
- Level: First
- Dimensions: 13 x 12
Heating
- Central, Electric
Cooling
- Central Air, Ceiling Fan(s), Electric
Appliances
- Included: Electric Range, Electric Water Heater, Microwave
- Laundry: Washer Hookup, Electric Dryer Hookup, Laundry in Utility Room
Features
- Decorative/Designer Lighting Fixtures, Granite Counters, Cable TV
- Flooring: Luxury Vinyl Plank
- Windows: Window Coverings
- Has basement: No
- Has fireplace: No
Interior area
- Total interior livable area: 1,293 sqft
Video & virtual tour
Property
Parking
- Total spaces: 2
- Parking features: Driveway, Garage Faces Front
- Attached garage spaces: 2
Features
- Levels: One
- Stories: 1
- Patio & porch: Covered
- Pool features: None
Lot
- Size: 10,193 Square Feet
Details
- Parcel number: R000006317
Construction
Type & style
- Home type: SingleFamily
- Architectural style: Detached
- Property subtype: Single Family Residence
Materials
- Brick
- Foundation: Slab
- Roof: Composition
Condition
- Year built: 1971
Utilities & green energy
- Sewer: Public Sewer
- Water: Public
- Utilities for property: Electricity Connected, Sewer Available, Water Available, Cable Available
Community & HOA
Community
- Subdivision: Meadowview
HOA
- Has HOA: No
Location
- Region: Sulphur Springs
Financial & listing details
- Price per square foot: $185/sqft
- Tax assessed value: $221,250
- Annual tax amount: $4,261
- Date on market: 7/30/2026
- Cumulative days on market: 7 days
- Listing terms: Cash,Conventional,1031 Exchange,FHA,USDA Loan,VA Loan
Estimated market value
$231,500
$220,000 - $243,000
$1,639/mo
Price history
| Date | Event | Price |
|---|---|---|
| 7/30/2026 | Listed for sale | $239,000+4.4%$185/sqft |
Source: NTREIS #21344731 Report a problem | ||
| 7/6/2022 | Sold | -- |
Source: NTREIS #20070414 Report a problem | ||
| 6/12/2022 | Pending sale | $229,000$177/sqft |
Source: NTREIS #20070414 Report a problem | ||
| 6/2/2022 | Contingent | $229,000$177/sqft |
Source: NTREIS #20070414 Report a problem | ||
| 6/1/2022 | Listed for sale | $229,000+169.4%$177/sqft |
Source: NTREIS #20070414 Report a problem | ||
| 4/23/2014 | Listing removed | $85,000$66/sqft |
Source: Century 21 Hometown Real Estate #12126359 Report a problem | ||
| 4/19/2014 | Listed for sale | $85,000$66/sqft |
Source: Century 21 Hometown Real Estate #12126359 Report a problem | ||
Public tax history
| Year | Property taxes | Tax assessment |
|---|---|---|
| 2024 | -- | $221,250 +9.3% |
| 2023 | -- | $202,500 +74.6% |
| 2022 | -- | $115,990 +20.1% |
| 2021 | -- | $96,580 +27.6% |
| 2020 | -- | $75,700 |
| 2018 | -- | $75,700 |
Find assessor info on the county website
Monthly payment
Est. payment
Payment breakdown
Explore the cost of this home by adjusting the details. Changes won't be saved.Climate risks
Neighborhood: 75482
Nearby schools
GreatSchools rating
- 7/10Bowie Elementary SchoolGrades: K-3Distance: 0.5 mi
- 5/10Sulphur Springs Middle SchoolGrades: 6-8Distance: 2.4 mi
- 4/10Sulphur Springs High SchoolGrades: 9-12Distance: 1.9 mi
Schools provided by the listing agent
- Elementary: Sulphurspr
- Middle: Sulphurspr,Douglas
- High: Sulphurspr
- District: Sulphur Springs ISD
Source: NTREIS. This data may not be complete. We recommend contacting the local school district to confirm school assignments for this home.
- $174,200-- bd-- ba1.6k sqft1113 McGrede Dr, Sulphur Springs, TX 75482Off Market
- $168,400-- bd-- ba1.7k sqft1121 McGrede Dr, Sulphur Springs, TX 75482Off Market
- $246,6004 bd2 ba1.7k sqft1108 McGrede Dr, Sulphur Springs, TX 75482Off Market

- $178,200-- bd-- ba2.5k sqft1104 McGrede Dr, Sulphur Springs, TX 75482Off Market
- $--3 bd3 ba1.5k sqft1112 McGrede Dr, Sulphur Springs, TX 75482Sold
- $179,6003 bd2 ba1.2k sqft1125 McGrede Dr, Sulphur Springs, TX 75482Off Market
- $143,2002 bd1 ba1.5k sqft1109 McGrede Dr, Sulphur Springs, TX 75482Off Market
- $87,180-- bd-- ba1.8k sqft1122 Park Cir, Sulphur Springs, TX 75482Off Market
A local agent can set up tours, give advice and negotiate with sellers.
Similar homes
- $215,0003 bd2 ba1.7k sqft604 Lee St, Sulphur Springs, TX 75482For Sale
 MLS ID #21332229, Kristin Thompson. NTREIS
 - $237,3503 bd2 ba1.6k sqft843 Ardis St, Sulphur Springs, TX 75482For Sale
 MLS ID #21246478, Kason Childress. NTREIS
 - $235,0003 bd2 ba1.6k sqft144 Hollie Cir, Sulphur Springs, TX 75482For Sale
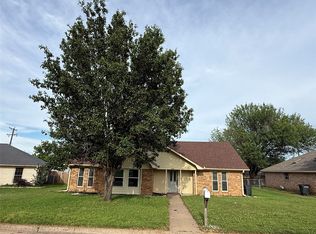 MLS ID #21278789, Laura Dytko. NTREIS
 - $249,5003 bd2 ba1.5k sqft108 California St E, Sulphur Springs, TX 75482For Sale
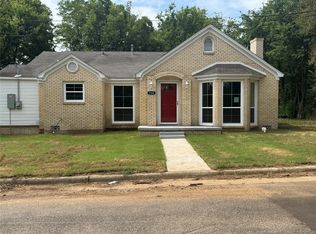 MLS ID #21345937, Joe Mack Gober. NTREIS
 - $249,0003 bd3 ba1.4k sqft206 Beckham St W, Sulphur Springs, TX 75482For SaleMLS ID #21325909, Luigie Rendon. NTREIS
- $240,5003 bd2 ba1.8k sqft1211 Georgia St, Sulphur Springs, TX 75482For SaleMLS ID #21032055, Joe Mack Gober. NTREIS
- $225,0003 bd2 ba1.6k sqft212 Lou St, Sulphur Springs, TX 75482For SaleMLS ID #21247386, Angel Titsworth. NTREIS
- $257,9993 bd2 ba1.5k sqft415 Martin Luther King Jr Dr, Sulphur Springs, TX 75482For SaleMLS ID #21349168, Elsa Weber. NTREIS
- $184,9003 bd2 ba1.3k sqft1141 Bowie St, Sulphur Springs, TX 75482For SaleMLS ID #21284263, Ashley Hammons. NTREIS
- $265,0003 bd2 ba1.8k sqft1601 San Jacinto St, Sulphur Springs, TX 75482For SaleMLS ID #21311866, Parris Pickett. NTREIS
- $258,0003 bd2 ba1.7k sqft221 Azalea Dr, Sulphur Springs, TX 75482For SaleMLS ID #25013761, Janet Martin, Janet Martin Realty. GTARMLS
- $249,0003 bd2 ba1.5k sqft117 Maxwell St, Sulphur Springs, TX 75482New ConstructionMLS ID #26010716, Steven Koleno, Beycome Brokerage Realty LLC. GTARMLS
- $242,0003 bd2 ba1.3k sqft505 Sheffield St, Sulphur Springs, TX 75482For SaleMLS ID #21043344, Candice Jimenez. NTREIS
- $229,5003 bd2 ba1.6k sqft1020 Lincoln Dr, Sulphur Springs, TX 75482For SaleMLS ID #21162386, Darla Reed. NTREIS
- $264,0004 bd2 ba1.5k sqft700 Carter St, Sulphur Springs, TX 75482For SaleMLS ID #21277130, Jill Browne. NTREIS
- $239,0003 bd2 ba1.3k sqft923 Putman St, Sulphur Springs, TX 75482For SaleMLS ID #21288480, Kip Childress. NTREIS
- $189,0003 bd2 ba1.4k sqft417 Putman St, Sulphur Springs, TX 75482For SaleMLS ID #21316292, Landon Womack. NTREIS
- $245,0002 bd1 ba1.6k sqft502 Davis St S, Sulphur Springs, TX 75482For SaleMLS ID #21262908, Kati Adair. NTREIS
- $240,0003 bd2 ba1.4k sqft316 Beckham St W, Sulphur Springs, TX 75482For SaleMLS ID #21080719, Kati Adair. NTREIS
- $239,0003 bd2 ba1.3k sqft921 Putman St, Sulphur Springs, TX 75482For SaleMLS ID #21279431, Kip Childress. NTREIS
