Charming Home in Lincoln Heights – Walk to Coleman Park!
Welcome to this inviting home located in the desirable Lincoln Heights Addition in Sulphur Springs, TX. Designed for both comfort and functionality, this home features an open floor plan with a spacious living area highlighted by a vaulted ceiling and cozy fireplace, creating a warm and welcoming atmosphere. The kitchen flows seamlessly into the living space and includes a central island, perfect for everyday living or entertaining guests.
Enjoy outdoor living on the covered back porch, ideal for morning coffee or evening relaxation. The home offers excellent storage throughout, including walk-in closets that provide plenty of space to stay organized.
One of the standout features is the location—just a short walk to Coleman Park, a local favorite offering walking trails, playgrounds, sports fields, and green space for all ages. The property is also convenient to local public schools, making daily routines a breeze.
Located in the heart of Sulphur Springs, you’re minutes from the award-winning downtown Plaza, known for its beautifully landscaped square, splash pad, shops, restaurants, and year-round community events. Sulphur Springs blends small-town charm with modern amenities, making it one of East Texas’ most loved communities.
This home offers comfort, convenience, and a location that’s hard to beat—schedule your showing today!
For sale
Price cut: $9K (7/21)
$229,500
1020 Lincoln Dr, Sulphur Springs, TX 75482
3beds
1,679sqft
:
Get pre-qualified$1,889/mo
Single Family Residence
Built in 1985
6,773 Square Feet Lot
$225,900 Zestimate®
$137/sqft
$-- HOA
What's special
Cozy fireplaceOpen floor planInviting homeCentral islandVaulted ceilingWalk-in closetsExcellent storage throughout
- 189 days |
- 298 |
- 18 |
Zillow last checked:
Listing updated:
Listed by:
Darla Reed 0385986 903-885-1534,
Coldwell Banker Lakehaven Realtors 903-885-1534
Source: NTREIS,MLS#: 21162386
Facts & features
Interior
Bedrooms & bathrooms
- Bedrooms: 3
- Bathrooms: 2
- Full bathrooms: 2
Primary bedroom
- Features: Double Vanity, Walk-In Closet(s)
- Level: First
- Dimensions: 18 x 13
Bedroom
- Features: Ceiling Fan(s), Walk-In Closet(s)
- Level: First
- Dimensions: 12 x 11
Bedroom
- Features: Ceiling Fan(s), Walk-In Closet(s)
- Level: First
- Dimensions: 12 x 11
Primary bathroom
- Features: Built-in Features, Double Vanity, Garden Tub/Roman Tub, Separate Shower
- Level: First
- Dimensions: 12 x 8
Dining room
- Level: First
- Dimensions: 11 x 10
Other
- Features: Built-in Features, Linen Closet
- Level: First
- Dimensions: 10 x 5
Kitchen
- Features: Built-in Features, Kitchen Island
- Level: First
- Dimensions: 14 x 11
Living room
- Level: First
- Dimensions: 17 x 16
Utility room
- Features: Built-in Features, Utility Room
- Level: First
- Dimensions: 7 x 6
Heating
- Central, Electric
Cooling
- Central Air, Electric
Appliances
- Included: Dishwasher, Electric Range, Electric Water Heater, Microwave
- Laundry: Electric Dryer Hookup, Laundry in Utility Room
Features
- High Speed Internet, Kitchen Island, Open Floorplan, Cable TV, Walk-In Closet(s)
- Flooring: Carpet, Laminate, Tile
- Windows: Window Coverings
- Has basement: No
- Number of fireplaces: 1
- Fireplace features: Wood Burning
Interior area
- Total interior livable area: 1,679 sqft
Video & virtual tour
Property
Parking
- Total spaces: 2
- Parking features: Garage, Garage Door Opener
- Attached garage spaces: 2
Features
- Levels: One
- Stories: 1
- Patio & porch: Rear Porch, Covered
- Exterior features: Rain Gutters
- Pool features: None
- Fencing: Wood
Lot
- Size: 6,773 Square Feet
- Features: Interior Lot, Subdivision
Details
- Parcel number: R000002205
Construction
Type & style
- Home type: SingleFamily
- Architectural style: Detached
- Property subtype: Single Family Residence
Materials
- Brick
- Foundation: Slab
- Roof: Composition
Condition
- Year built: 1985
Utilities & green energy
- Sewer: Public Sewer
- Water: Public
- Utilities for property: Electricity Connected, Sewer Available, Water Available, Cable Available
Community & HOA
Community
- Subdivision: Lincoln Heights
HOA
- Has HOA: No
Location
- Region: Sulphur Springs
Financial & listing details
- Price per square foot: $137/sqft
- Tax assessed value: $168,460
- Date on market: 1/23/2026
- Cumulative days on market: 190 days
- Listing terms: Cash,Conventional,FHA,USDA Loan,VA Loan
Estimated market value
$225,900
$215,000 - $237,000
$1,788/mo
Price history
| Date | Event | Price |
|---|---|---|
| 7/21/2026 | Price change | $229,500-3.8%$137/sqft |
Source: NTREIS #21162386 Report a problem | ||
| 5/4/2026 | Price change | $238,500-2.5%$142/sqft |
Source: NTREIS #21162386 Report a problem | ||
| 3/27/2026 | Price change | $244,500-5.8%$146/sqft |
Source: NTREIS #21162386 Report a problem | ||
| 3/10/2026 | Price change | $259,500-3.9%$155/sqft |
Source: NTREIS #21162386 Report a problem | ||
| 1/23/2026 | Listed for sale | $270,000+133.8%$161/sqft |
Source: NTREIS #21162386 Report a problem | ||
| 11/27/2013 | Listing removed | $115,500$69/sqft |
Source: Coldwell Banker Watson Company #12026962 Report a problem | ||
| 9/18/2013 | Listed for sale | $115,500$69/sqft |
Source: Visual Tour #12026962 Report a problem | ||
Public tax history
| Year | Property taxes | Tax assessment |
|---|---|---|
| 2024 | -- | $168,460 +23.2% |
| 2023 | -- | $136,730 -8% |
| 2022 | -- | $148,580 +11.9% |
| 2021 | -- | $132,810 +19.2% |
| 2020 | -- | $111,430 |
| 2018 | -- | $111,430 |
Find assessor info on the county website
Monthly payment
Est. payment
Payment breakdown
Explore the cost of this home by adjusting the details. Changes won't be saved.Climate risks
Neighborhood: 75482
Nearby schools
GreatSchools rating
- 6/10Sulphur Springs Elementary SchoolGrades: 4-5Distance: 0.5 mi
- 5/10Sulphur Springs Middle SchoolGrades: 6-8Distance: 1.4 mi
- 4/10Sulphur Springs High SchoolGrades: 9-12Distance: 0.9 mi
Schools provided by the listing agent
- Elementary: Sulphurspr
- Middle: Sulphurspr
- High: Sulphurspr
- District: Sulphur Springs ISD
Source: NTREIS. This data may not be complete. We recommend contacting the local school district to confirm school assignments for this home.
- $252,2003 bd2 ba1.5k sqft1016 Lincoln Dr, Sulphur Springs, TX 75482Off Market
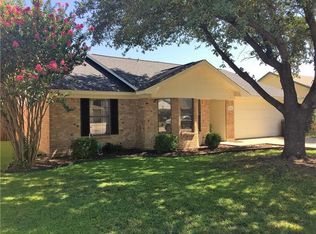
- $269,700-- bd-- ba3.2k sqft1024 Lincoln Dr, Sulphur Springs, TX 75482Off Market
- $233,9003 bd2 ba1.5k sqft1021 Markeda St, Sulphur Springs, TX 75482For Sale

- $245,000-- bd-- ba2.3k sqft1025 Markeda St, Sulphur Springs, TX 75482Off Market
- $220,6003 bd2 ba1.5k sqft1017 Markeda St, Sulphur Springs, TX 75482Off Market
- $229,200-- bd-- ba2.1k sqft1012 Lincoln Dr, Sulphur Springs, TX 75482Off Market
- $244,6003 bd2 ba1.6k sqft1028 Lincoln Dr, Sulphur Springs, TX 75482Off Market
- $246,600-- bd-- ba2.3k sqft1021 Lincoln Dr, Sulphur Springs, TX 75482Off Market
A local agent can set up tours, give advice and negotiate with sellers.
Similar homes
- $215,0003 bd2 ba1.7k sqft604 Lee St, Sulphur Springs, TX 75482For Sale
 MLS ID #21332229, Kristin Thompson. NTREIS
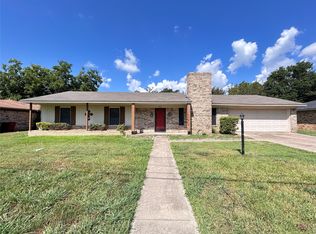
 - $240,5003 bd2 ba1.8k sqft1211 Georgia St, Sulphur Springs, TX 75482For Sale
 MLS ID #21032055, Joe Mack Gober. NTREIS
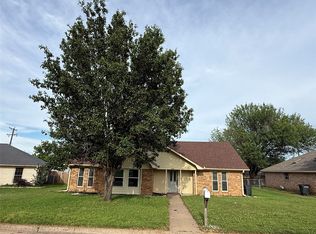
 - $235,0003 bd2 ba1.6k sqft144 Hollie Cir, Sulphur Springs, TX 75482For Sale
 MLS ID #21278789, Laura Dytko. NTREIS
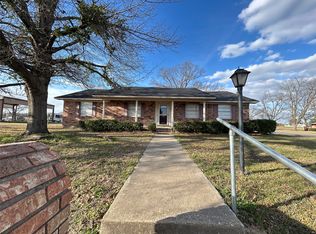
 - $189,9003 bd2 ba1.9k sqft801 Pampa St, Sulphur Springs, TX 75482For Sale
 MLS ID #21194909, Marlin Jones. NTREIS
 - $237,3503 bd2 ba1.6k sqft843 Ardis St, Sulphur Springs, TX 75482For SaleMLS ID #21246478, Kason Childress. NTREIS
- $258,0003 bd2 ba1.7k sqft221 Azalea Dr, Sulphur Springs, TX 75482For SaleMLS ID #25013761, Janet Martin, Janet Martin Realty. GTARMLS
- $249,9003 bd2 ba1.9k sqft1857 Woodbridge Dr, Sulphur Springs, TX 75482For SaleMLS ID #26010133, Kristi Brewer, Coldwell Banker Apex - Rockwall. GTARMLS
- $225,0003 bd2 ba1.6k sqft212 Lou St, Sulphur Springs, TX 75482For SaleMLS ID #21247386, Angel Titsworth. NTREIS
- $249,0003 bd3 ba1.4k sqft206 Beckham St W, Sulphur Springs, TX 75482For SaleMLS ID #21325909, Luigie Rendon. NTREIS
- $259,0003 bd2 ba1.4k sqft120 Goodman St, Sulphur Springs, TX 75482For SaleMLS ID #21169304, David Velasquez. NTREIS
- $207,0003 bd2 ba1.3k sqft510 Woodlawn St, Sulphur Springs, TX 75482For SaleMLS ID #21199536, Bradley Edge. NTREIS
- $273,0003 bd3 ba1.8k sqft216 Craig St, Sulphur Springs, TX 75482For SaleMLS ID #21197901, Renee Jennings. NTREIS
- $214,5002 bd2 ba1.4k sqft1408 Elmwood St, Sulphur Springs, TX 75482For SaleMLS ID #21158043, Mindy Bell. NTREIS
- $184,9003 bd2 ba1.3k sqft1141 Bowie St, Sulphur Springs, TX 75482For SaleMLS ID #21284263, Ashley Hammons. NTREIS
- $265,0003 bd2 ba1.8k sqft1601 San Jacinto St, Sulphur Springs, TX 75482For SaleMLS ID #21311866, Parris Pickett. NTREIS
- $192,5003 bd2 ba1.8k sqft600 Plano St, Sulphur Springs, TX 75482For SaleMLS ID #21145132, Ashley Hammons. NTREIS
- $251,8003 bd2 ba1.4k sqft1047 Davis St N, Sulphur Springs, TX 75482For SaleMLS ID #21207984, Parris Pickett. NTREIS
- $189,0003 bd2 ba1.4k sqft417 Putman St, Sulphur Springs, TX 75482For SaleMLS ID #21316292, Landon Womack. NTREIS
- $199,9002 bd3 ba1.2k sqft907 Davis St S, Sulphur Springs, TX 75482For SaleMLS ID #21137912, Darla Reed. NTREIS
- $279,5003 bd2 ba2.4k sqft120 Cedar Springs Blvd, Sulphur Springs, TX 75482For SaleMLS ID #21158003, Joe Mack Gober. NTREIS
