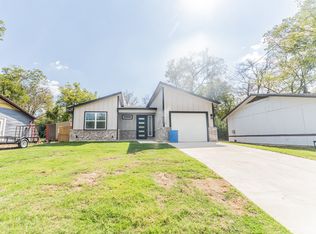
Welcome to this 3 bedroom, 2.5 bath, 2-story home built in 2021, offering 1,428 sqft of living space in the Smith subdivision of Sulphur Springs. The main floor features an open layout with vaulted ceilings, a electric fireplace, and an eat-in kitchen with island, with the private primary bedroom located downstairs. Upstairs you’ll find two additional bedrooms and a full bath. Interior finishes include a mix of carpet, ceramic tile, and luxury vinyl plank, with central HVAC, ceiling fans, and all major appliances— range, microwave, and dishwasher—already included. Set on a 0.207-acre landscaped lot with mature shade trees, a privacy fence, a covered patio, and attached 2 car garage, this move-in ready home is ideal for relaxing or entertaining, all within Sulphur Springs ISD and close to local amenities and downtown.
For sale
$249,000
206 Beckham St W, Sulphur Springs, TX 75482
3beds
1,428sqft
Single Family Residence
Built in 2021
9,016 Square Feet Lot
$244,400 Zestimate®
$174/sqft
$-- HOA
What's special
Electric fireplacePrivacy fenceCeiling fansCentral hvacCovered patioEat-in kitchen with islandMature shade trees
- 55 days
- 142
- 31
Zillow last checked:
Listing updated:
Listed by:
Luigie Rendon 0792286 972-802-7521,
BlueMark, LLC 469-360-2984
Source: NTREIS,MLS#: 21325909
Facts & features
Interior
Bedrooms & bathrooms
- Bedrooms: 3
- Bathrooms: 3
- Full bathrooms: 2
- 1/2 bathrooms: 1
Primary bedroom
- Features: Closet Cabinetry, Dual Sinks, Walk-In Closet(s)
- Level: First
- Dimensions: 15 x 11
Bedroom
- Features: Closet Cabinetry
- Level: Second
- Dimensions: 11 x 10
Bedroom
- Features: Closet Cabinetry
- Level: Second
- Dimensions: 11 x 10
Dining room
- Level: First
- Dimensions: 8 x 11
Other
- Features: Built-in Features, Dual Sinks, Stone Counters, Separate Shower
- Level: First
- Dimensions: 11 x 5
Other
- Features: Built-in Features, Dual Sinks
- Level: Second
- Dimensions: 11 x 5
Half bath
- Level: First
- Dimensions: 12 x 3
Kitchen
- Features: Breakfast Bar, Built-in Features, Dual Sinks, Eat-in Kitchen, Kitchen Island, Stone Counters
- Level: First
- Dimensions: 11 x 9
Living room
- Level: First
- Dimensions: 19 x 15
Utility room
- Features: Built-in Features, Utility Room
- Level: First
- Dimensions: 7 x 4
Heating
- Central, Electric
Cooling
- Central Air, Ceiling Fan(s), Electric
Appliances
- Included: Dishwasher, Electric Range, Microwave
Features
- Built-in Features, Eat-in Kitchen, Kitchen Island, Open Floorplan, Vaulted Ceiling(s)
- Flooring: Carpet, Ceramic Tile, Luxury Vinyl Plank
- Has basement: No
- Number of fireplaces: 1
- Fireplace features: Electric, Living Room, Masonry
Interior area
- Total interior livable area: 1,428 sqft
Video & virtual tour
Property
Parking
- Total spaces: 2
- Parking features: Garage, Garage Door Opener
- Attached garage spaces: 2
Features
- Levels: Two
- Stories: 2
- Patio & porch: Covered
- Exterior features: Rain Gutters
- Pool features: None
- Fencing: Fenced,Wood
Lot
- Size: 9,016 Square Feet
- Features: Interior Lot, Landscaped, Few Trees
Details
- Parcel number: R000003540
Construction
Type & style
- Home type: SingleFamily
- Architectural style: Detached
- Property subtype: Single Family Residence
Materials
- Foundation: Slab
- Roof: Composition
Condition
- Year built: 2021
Utilities & green energy
- Sewer: Public Sewer
- Water: Public
- Utilities for property: Sewer Available, Underground Utilities, Water Available
Community & HOA
Community
- Subdivision: Smith
HOA
- Has HOA: No
Location
- Region: Sulphur Springs
Financial & listing details
- Price per square foot: $174/sqft
- Tax assessed value: $335,290
- Date on market: 7/10/2026
- Listing terms: Cash,Conventional,1031 Exchange,FHA,Other,VA Loan
Estimated market value
$244,400
$232,000 - $257,000
$1,973/mo
Price history
| Date | Event | Price |
|---|---|---|
| 7/10/2026 | Listed for sale | $249,000$174/sqft |
Source: NTREIS #21325909 Report a problem | ||
| 12/1/2025 | Listing removed | $249,000$174/sqft |
Source: NTREIS #21069204 Report a problem | ||
| 11/1/2025 | Price change | $249,000-2.4%$174/sqft |
Source: NTREIS #21069204 Report a problem | ||
| 9/25/2025 | Listed for sale | $255,000-10.5%$179/sqft |
Source: NTREIS #21069204 Report a problem | ||
| 2/25/2025 | Listing removed | $285,000$200/sqft |
Source: NTREIS #20710205 Report a problem | ||
| 8/28/2024 | Price change | $285,000+27.2%$200/sqft |
Source: NTREIS #20710205 Report a problem | ||
| 8/30/2021 | Pending sale | $224,000$157/sqft |
Source: NTREIS #14640789 Report a problem | ||
| 8/5/2021 | Listed for sale | $224,000$157/sqft |
Source: NTREIS #14640789 Report a problem | ||
Public tax history
| Year | Property taxes | Tax assessment |
|---|---|---|
| 2024 | -- | $335,290 +54.1% |
| 2023 | -- | $217,580 -0.7% |
| 2022 | -- | $219,030 +2090.3% |
| 2021 | -- | $10,000 +233.3% |
| 2020 | -- | $3,000 |
| 2018 | -- | $3,000 |
Find assessor info on the county website
Monthly payment
Est. payment
Payment breakdown
Explore the cost of this home by adjusting the details. Changes won't be saved.Climate risks
Neighborhood: 75482
Nearby schools
Schools provided by the listing agent
- Elementary: Sulphursp
- Middle: Sulphurspr
- High: Sulphurspr
- District: Sulphur Springs ISD
Source: NTREIS. This data may not be complete. We recommend contacting the local school district to confirm school assignments for this home.


Similar homes
- $219,5003 bd3 ba1.3k sqft312 Beckham St W, Sulphur Springs, TX 75482For Sale
 MLS ID #21371513, Vicky Marshall. NTREIS
 - $239,0003 bd2 ba1.2k sqft1117 McGrede Dr, Sulphur Springs, TX 75482For Sale
 MLS ID #21344731, Michelle Blackmon. NTREIS
 - $235,0003 bd2 ba1.5k sqft1613 Irwin Ln, Sulphur Springs, TX 75482For Sale
 MLS ID #21368385, Kristin Thompson. NTREIS
 - $239,0003 bd2 ba1.7k sqft612 Camp St, Sulphur Springs, TX 75482For Sale
 MLS ID #21370214, Justin Lee Riley. NTREIS
