Totally remodeled in 2024-2025 (complete list in docs) 4 Bedroom 2 Bath with a Bonus Room (possibly extra dining, game room, entertainment area, etc.). This property is a corner lot with 2 driveways, a garage and a NEW (30x24) 3 car wide carport in the back for plenty of parking and opportunities. There is also a small storage building that conveys. The inside of this home was completely transformed with a remodel with many NEW features that include flooring, ceiling fans, lighting, paint, front door, vanities, toilets, glass and tile shower, kitchen countertops, kitchen backsplash and much more. There is a covered concrete patio (15x18) connected to the bonus room offering unlimited opportunity for entertaining, possible outdoor kitchen area or enclosing for additional space. The master suite is located in the back of the home for additional privacy and features a huge walk-in close, completely new bath with large glass shower. The large Oak tree in the front yard adds curb appeal to this corner lot in a quiet family type neighborhood located in the heart of Sulphur Springs.
For sale
$262,000
417 Sprite Dr, Sulphur Springs, TX 75482
4beds
1,718sqft
Single Family Residence
Built in 2011
0.31 Acres Lot
$254,400 Zestimate®
$153/sqft
$-- HOA
What's special
Small storage buildingCeiling fansCorner lotKitchen countertopsGlass and tile showerKitchen backsplash
- 1 day
- 156
- 11
Likely to sell faster than
Zillow last checked:
Listing updated:
Listed by:
Tom Hendricks 0721107 903-885-1234,
Janet Martin Realty 903-885-1234
Source: NTREIS,MLS#: 21423345
Facts & features
Interior
Bedrooms & bathrooms
- Bedrooms: 4
- Bathrooms: 2
- Full bathrooms: 2
Primary bedroom
- Features: Closet Cabinetry, Walk-In Closet(s)
- Level: First
- Dimensions: 11 x 14
Bedroom
- Features: Split Bedrooms
- Level: First
- Dimensions: 11 x 11
Bedroom
- Features: Split Bedrooms, Walk-In Closet(s)
- Level: First
- Dimensions: 12 x 10
Bedroom
- Features: Split Bedrooms
- Level: First
- Dimensions: 11 x 10
Primary bathroom
- Features: Built-in Features, Granite Counters, Walk-In Shower
- Level: First
- Dimensions: 5 x 8
Bonus room
- Level: First
- Dimensions: 15 x 15
Dining room
- Level: First
- Dimensions: 12 x 10
Kitchen
- Features: Built-in Features
- Level: First
- Dimensions: 12 x 7
Living room
- Level: First
- Dimensions: 13 x 17
Heating
- Central, Electric
Cooling
- Central Air, Electric
Appliances
- Included: Dishwasher, Electric Range, Microwave
- Laundry: Washer Hookup, Electric Dryer Hookup
Features
- Built-in Features, High Speed Internet, Walk-In Closet(s)
- Flooring: Laminate, Tile
- Has basement: No
- Has fireplace: No
Interior area
- Total interior livable area: 1,718 sqft
Video & virtual tour
Property
Parking
- Total spaces: 4
- Parking features: Concrete, Covered, Carport, Driveway
- Attached garage spaces: 2
- Carport spaces: 2
- Covered spaces: 4
Features
- Levels: One
- Stories: 1
- Patio & porch: Covered
- Exterior features: Storage
- Pool features: None
- Fencing: Partial
Lot
- Size: 0.31 Acres
Details
- Additional structures: Outbuilding, Other, Storage
- Parcel number: R000006335
Construction
Type & style
- Home type: SingleFamily
- Architectural style: Traditional,Detached
- Property subtype: Single Family Residence
- Attached to another structure: Yes
Materials
- Brick
- Foundation: Slab
- Roof: Composition,Shingle
Condition
- Resale
- Year built: 2011
Utilities & green energy
- Sewer: Public Sewer
- Water: Public
- Utilities for property: Sewer Available, Water Available
Community & HOA
Community
- Subdivision: Meadowview
HOA
- Has HOA: No
Location
- Region: Sulphur Springs
Financial & listing details
- Price per square foot: $153/sqft
- Tax assessed value: $131,840
- Annual tax amount: $2,429
- Date on market: 11/2/2026
- Listing terms: Cash,Conventional,FHA,VA Loan
Estimated market value
$254,400
$242,000 - $267,000
$1,605/mo
Price history
| Date | Event | Price |
|---|---|---|
| 11/2/2026 | Listed for sale | $262,000+33.7%$153/sqft |
Source: NTREIS #21423345 Report a problem | ||
| 6/25/2024 | Sold | -- |
Source: NTREIS #20523001 Report a problem | ||
| 5/31/2024 | Contingent | $196,000+3.2%$114/sqft |
Source: NTREIS #20523001 Report a problem | ||
| 5/1/2024 | Price change | $189,900-2.6%$111/sqft |
Source: NTREIS #20523001 Report a problem | ||
| 4/12/2024 | Price change | $195,000-1.5%$114/sqft |
Source: NTREIS #20523001 Report a problem | ||
| 3/1/2024 | Price change | $198,000-7.9%$115/sqft |
Source: NTREIS #20523001 Report a problem | ||
| 2/23/2024 | Listed for sale | $215,000+7.5%$125/sqft |
Source: NTREIS #20523001 Report a problem | ||
| 2/12/2024 | Contingent | $199,999$116/sqft |
Source: NTREIS #20523001 Report a problem | ||
| 1/30/2024 | Listed for sale | $199,999+48.3%$116/sqft |
Source: NTREIS #20523001 Report a problem | ||
| 9/28/2023 | Sold | -- |
Source: NTREIS #20337948 Report a problem | ||
| 8/28/2023 | Pending sale | $134,900$79/sqft |
Source: NTREIS #20337948 Report a problem | ||
| 8/21/2023 | Contingent | $134,900$79/sqft |
Source: NTREIS #20337948 Report a problem | ||
| 7/19/2023 | Price change | $134,900-7%$79/sqft |
Source: NTREIS #20337948 Report a problem | ||
| 6/20/2023 | Price change | $145,000-9.4%$84/sqft |
Source: NTREIS #20337948 Report a problem | ||
| 5/25/2023 | Listed for sale | $160,000$93/sqft |
Source: NTREIS #20337948 Report a problem | ||
Public tax history
| Year | Property taxes | Tax assessment |
|---|---|---|
| 2025 | $926 | $131,840 +7% |
| 2024 | -- | $123,240 +2.8% |
| 2023 | -- | $119,940 |
| 2022 | -- | $119,940 +23.2% |
| 2021 | -- | $97,370 +29.6% |
| 2020 | -- | $75,140 |
| 2018 | -- | $75,140 |
Find assessor info on the county website
Monthly payment
Est. payment
Payment breakdown
Explore the cost of this home by adjusting the details. Changes won't be saved.Climate risks
Neighborhood: 75482
Nearby schools
Schools provided by the listing agent
- Elementary: Sulphur Springs
- Middle: Sulphur Springs
- High: Sulphur Springs
- District: Sulphur Springs ISD
Source: NTREIS. This data may not be complete. We recommend contacting the local school district to confirm school assignments for this home.


Similar homes
- $250,0004 bd2 ba1.6k sqft106 Whitworth St, Sulphur Springs, TX 75482For Sale
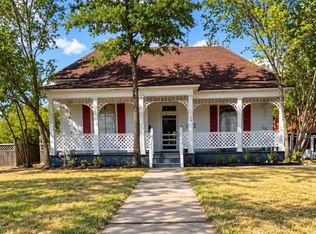 MLS ID #21394576, Tracie Gheen. NTREIS
- $239,0003 bd2 ba1.2k sqft1117 McGrede Dr, Sulphur Springs, TX 75482For Sale
 MLS ID #21344731, Michelle Blackmon. NTREIS
- $179,9003 bd1 ba1.4k sqft445 Locust St S, Sulphur Springs, TX 75482For Sale
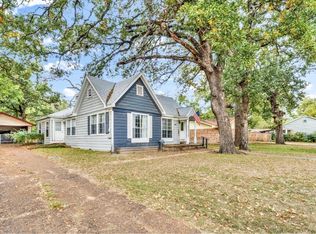 MLS ID #21408064, Jana Dodd. NTREIS
- $264,0004 bd2 ba1.5k sqft700 Carter St, Sulphur Springs, TX 75482For Sale
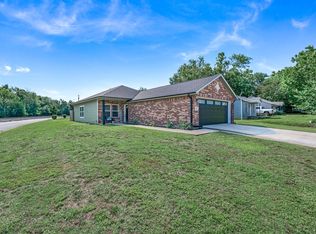 MLS ID #21277130, Jill Browne. NTREIS
