Discover this fantastic opportunity for those who love to entertain, offering a perfect country-style setting right in town. This charming 3-bedroom, 2-bathroom home features a split-bedroom floor plan, a cozy living room with a wood-burning fireplace, and a spacious family room overlooking the massive 1-acre backyard. The kitchen has been beautifully updated with custom cabinetry and new appliances. Recent upgrades include a 2019 roof & updated flooring.
The highlight of this property is the expansive outdoor space. A huge covered patio attached to the home offers the perfect setting for daily relaxation. Additionally, the property includes a massive 30x50 workshop equipped with water, electricity (on a separate meter), a heating unit, and a concrete floor. This versatile structure features a carport and ample room for cars, boats, or a potential guest suite build-out. With a second concrete driveway, mature trees, and professional landscaping, this property provides the ultimate blend of comfort, storage, and recreational space.
For sale
$325,000
1013 Texas St, Sulphur Springs, TX 75482
3beds
1,888sqft
Single Family Residence
Built in 1985
1.01 Acres Lot
$312,500 Zestimate®
$172/sqft
$-- HOA
What's special
Expansive outdoor spaceSplit-bedroom floor planProfessional landscapingMature trees
- 11 days
- 430
- 34
Likely to sell faster than
Zillow last checked:
Listing updated:
Listed by:
Jana Dodd 0573252 903-348-6060,
Dodd Realty 903-348-6060
Source: NTREIS,MLS#: 21394186
Facts & features
Interior
Bedrooms & bathrooms
- Bedrooms: 3
- Bathrooms: 2
- Full bathrooms: 2
Primary bedroom
- Features: Ceiling Fan(s), En Suite Bathroom
- Level: First
- Dimensions: 12 x 14
Living room
- Features: Ceiling Fan(s), Fireplace
- Level: First
- Dimensions: 16 x 20
Heating
- Central
Cooling
- Central Air, Ceiling Fan(s), Electric
Appliances
- Included: Dishwasher, Electric Range, Disposal, Refrigerator
- Laundry: Common Area, Washer Hookup, Electric Dryer Hookup, Laundry in Utility Room
Features
- Vaulted Ceiling(s)
- Flooring: Combination
- Has basement: No
- Number of fireplaces: 1
- Fireplace features: Wood Burning
Interior area
- Total interior livable area: 1,888 sqft
Video & virtual tour
Property
Parking
- Total spaces: 4
- Parking features: Additional Parking, Garage, Garage Door Opener, Boat, RV Access/Parking
- Attached garage spaces: 2
- Covered spaces: 4
Features
- Levels: One
- Stories: 1
- Patio & porch: Covered
- Exterior features: Outdoor Living Area, Other, Private Yard, Rain Gutters, Storage
- Pool features: None
- Fencing: Privacy
Lot
- Size: 1.01 Acres
- Features: Back Yard, Lawn, Level
Details
- Additional structures: Second Garage, Garage(s), RV/Boat Storage, Storage, Workshop
- Parcel number: R000005784
Construction
Type & style
- Home type: SingleFamily
- Architectural style: Detached
- Property subtype: Single Family Residence
- Attached to another structure: Yes
Materials
- Foundation: Slab
- Roof: Composition
Condition
- Year built: 1985
Utilities & green energy
- Sewer: Public Sewer
- Water: Public
- Utilities for property: Cable Available, Electricity Connected, Sewer Available, Water Available
Community & HOA
Community
- Features: Curbs
- Subdivision: Robert Gee Add
HOA
- Has HOA: No
Location
- Region: Sulphur Springs
Financial & listing details
- Price per square foot: $172/sqft
- Tax assessed value: $214,270
- Annual tax amount: $4,001
- Date on market: 10/3/2026
- Cumulative days on market: 12 days
- Listing terms: Cash,Conventional,FHA,USDA Loan,VA Loan
- Road surface type: Asphalt
Estimated market value
$312,500
$297,000 - $328,000
$1,801/mo
Price history
| Date | Event | Price |
|---|---|---|
| 10/3/2026 | Listed for sale | $325,000+38.3%$172/sqft |
Source: NTREIS #21394186 Report a problem | ||
| 9/23/2020 | Sold | -- |
Source: Agent Provided Report a problem | ||
| 8/5/2020 | Pending sale | $235,000$124/sqft |
Source: HomeLister, Inc. #14371317 Report a problem | ||
| 6/22/2020 | Listed for sale | $235,000$124/sqft |
Source: HomeLister, Inc. #14371317 Report a problem | ||
Public tax history
| Year | Property taxes | Tax assessment |
|---|---|---|
| 2024 | -- | $214,270 +31.4% |
| 2023 | -- | $163,120 |
| 2022 | -- | $163,120 +1.6% |
| 2021 | -- | $160,620 +69.3% |
| 2020 | -- | $94,860 |
| 2018 | -- | $94,860 |
Find assessor info on the county website
Monthly payment
Est. payment
Payment breakdown
Explore the cost of this home by adjusting the details. Changes won't be saved.Climate risks
Neighborhood: 75482
Nearby schools
Schools provided by the listing agent
- Elementary: Sulphur Springs
- Middle: Sulphur Springs
- High: Sulphur Springs
- District: Sulphur Springs ISD
Source: NTREIS. This data may not be complete. We recommend contacting the local school district to confirm school assignments for this home.
- $51,370-- bd-- ba-- sqft1013 Texas St, Sulphur Springs, TX 75482Off Market
- $212,700-- bd-- ba2k sqft1017 Texas St, Sulphur Springs, TX 75482Off Market
- $309,4003 bd2 ba1.7k sqft944 Forrest Ln, Sulphur Springs, TX 75482Off Market

- $293,4002 bd2 ba2.9k sqft1005 Texas St, Sulphur Springs, TX 75482Off Market

Similar homes
- $325,0003 bd2 ba2.5k sqft1308 Houston St, Sulphur Springs, TX 75482For Sale
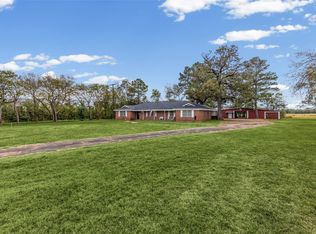 MLS ID #21409323, Brenda Stewart. NTREIS
 - $295,0003 bd2 ba1.9k sqft209 Myndi Cir, Sulphur Springs, TX 75482For Sale
 MLS ID #21404065, Carrie Chase Nuckolls. NTREIS
 - $290,0003 bd2 ba2.1k sqft708 Lee St, Sulphur Springs, TX 75482For Sale
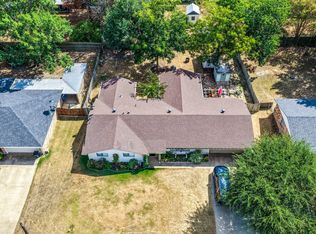 MLS ID #21347403, Martie Abercrombie. NTREIS
 - $330,0004 bd2 ba2k sqft1804 Greenridge Ct, Sulphur Springs, TX 75482For Sale
 MLS ID #21308430, Brittany Williams. NTREIS
